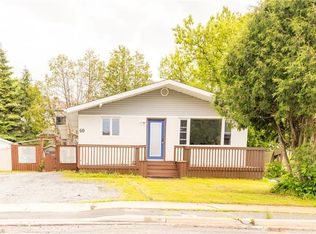
Perfect For First-Time Home Buyers, This Well-Maintained Home Features 3 Bedrooms On The Main Floor And A Spacious Open-Concept Layout. The Lower Level Offers 2 Separate 1-Bedroom Suites With Its Own Bathroom, Separate Laundry Facilities, And Ample Storage Space-Ideal For Extended Family. Conveniently Located Within Walking Distance Of Schools And Public Transit, The Property Also Boasts A Generous Yard, Two Driveways, And Two Cozy Gas Fireplaces. A Great Opportunity To Own A Versatile Home In A Family-Friendly Neighbourhood.
For sale
C$499,000
60 Charlotte Ave, Greater Sudbury, ON P0M 1L0
5beds
3baths
Single Family Residence
Built in ----
7,500 Square Feet Lot
$-- Zestimate®
C$--/sqft
C$-- HOA
What's special
Spacious open-concept layoutSeparate laundry facilitiesAmple storage spaceGenerous yardTwo drivewaysTwo cozy gas fireplaces
- 42 days |
- 18 |
- 1 |
Zillow last checked:
Listing updated:
Listed by:
ROYAL STAR REALTY INC.
Source: TRREB,MLS®#: X13513098 Originating MLS®#: Toronto Regional Real Estate Board
Originating MLS®#: Toronto Regional Real Estate BoardFacts & features
Interior
Bedrooms & bathrooms
- Bedrooms: 5
- Bathrooms: 3
Primary bedroom
- Level: Main
- Dimensions: 4.27 x 2.74
Bedroom
- Level: Lower
- Dimensions: 2.74 x 2.74
Bedroom
- Level: Lower
- Dimensions: 3.65 x 2.74
Bedroom 2
- Level: Main
- Dimensions: 3.05 x 2.74
Bedroom 3
- Level: Main
- Dimensions: 2.74 x 2.74
Kitchen
- Level: Main
- Dimensions: 2.44 x 2.74
Kitchen
- Level: Lower
- Dimensions: 3.96 x 3.05
Living room
- Level: Main
- Dimensions: 3.35 x 5.18
Heating
- Baseboard, Electric
Cooling
- None
Appliances
- Included: Water Heater
Features
- Primary Bedroom - Main Floor
- Basement: Apartment
- Has fireplace: Yes
Interior area
- Living area range: 1100-1500 null
Property
Parking
- Total spaces: 6
- Parking features: Available, Front Yard Parking
Features
- Pool features: None
Lot
- Size: 7,500 Square Feet
Details
- Parcel number: 73390899
Construction
Type & style
- Home type: SingleFamily
- Architectural style: Bungalow
- Property subtype: Single Family Residence
Materials
- Brick, Brick Front
- Foundation: Concrete
- Roof: Shingle
Utilities & green energy
- Sewer: Sewer
Community & HOA
Location
- Region: Greater Sudbury
Financial & listing details
- Annual tax amount: C$4,800
- Date on market: 7/2/2026
Price history
Price history is unavailable.
Public tax history
Tax history is unavailable.
Climate risks
Neighborhood: Chelmsford
Nearby schools
GreatSchools rating
No schools nearby
We couldn't find any schools near this home.
- C$559,0005 bd3 ba1.2k sqft60 Charlotte Ave, Greater Sudbury / Grand Sudbury, ON P0M1L0For Sale
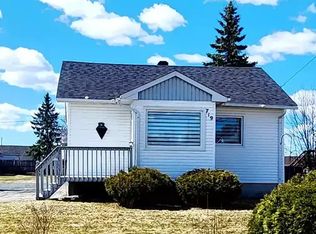
- C$--3 bd2 ba-- sqft719 Notre Dame Ave W, Azilda, ON P0M1B0Off Market
- C$2,5052 bd2 ba1.1k sqft560 Notre Dame Ave W #1525994, Azilda, ON P0M1B0For Rent

- C$2,6302 bd2 ba1.2k sqft560 Notre Dame Ave W #1526001, Azilda, ON P0M1B0For Rent
- C$--2 bd2 ba1.2k sqft560 Notre Dame Ave W #570-305, Greater Sudbury / Grand Sudbury, ON P0M1B0Off Market
- C$--2 bd1 ba960 sqft550 Notre Dame Ave W #D302, Greater Sudbury / Grand Sudbury, ON P0M1B0Off Market
- C$--2 bd1 ba960 sqft550 Notre Dame Ave W #822229, Azilda, ON P0M1B0Off Market
- C$--1 bd1 ba860 sqft550 Notre Dame Ave W #822228, Azilda, ON P0M1B0Off Market
Similar homes
- C$559,0005 bd3 ba1.2k sqft60 Charlotte Ave, Greater Sudbury / Grand Sudbury, ON P0M 1L0For SaleMLS ID #40844337, Gagan Paul, Salesperson, ROYAL STAR REALTY BRAMPTON. ITSO
- C$499,0005 bd3 ba-- sqft1397 Hawthorne Dr, Sudbury, ON P3A 1L3For Sale
 MLS ID #X13653056, RE/MAX IMPERIAL REALTY INC.. TRREB
 - C$474,9003 bd2 ba-- sqft91 Montcalm St, Azilda, ON P0M 1B0For Sale
 MLS ID #X13580534, ALEKSIC REALTY INC.. TRREB
 - C$479,0003 bd2 ba-- sqft148 Patricia St, Greater Sudbury / Grand Sudbury, ON P3Y 1A1For Sale
 MLS ID #X13545358, REALTRIS INC.. TRREB
 - C$299,0002 bd1 ba1k sqft63 Larchmount Dr, Greater Sudbury / Grand Sudbury, ON P0M 1L0For SaleMLS ID #40852074, Ali Naimpoor, Salesperson, Homelife Professionals Realty Inc.. ITSO
- C$449,9005 bd2 ba1.4k sqft293 Charette St, Greater Sudbury / Grand Sudbury, ON P3B 1N7For SaleMLS ID #40838435, Gregory Lawrence, Salesperson, RE/MAX Real Estate Centre Inc.. ITSO
- C$515,0008 bd3 ba-- sqft365 Bessie Ave, Greater Sudbury, ON P3C 4H6For SaleMLS ID #X12859344, RE/MAX PREMIER INC.. TRREB
- C$399,9004 bd2 ba-- sqft297 Morris St, Greater Sudbury, ON P3B 1B4For SaleMLS ID #X13154638, HOMELIFE/MIRACLE REALTY LTD. TRREB
- C$649,0008 bd4 ba-- sqft339 Queen St, Greater Sudbury / Grand Sudbury, ON P3B 2K3For SaleMLS ID #X12823652, EXP REALTY. TRREB
