Attention investors - this is the kind of asset you hold long term.Fully renovated and strategically updated, this turn-key triplex sits in a high-demand rental pocket and delivers immediate income with two of the three units already tenanted. Each unit is self-contained with its own private entrance and separate hydro meter - clean, simple, and ideal for strong tenant management and consistent cash flow.Extensive renovations have been completed throughout the property.Unit 3 (Basement) was fully gutted and reimagined. Upgraded vinyl flooring, new doors, trim, and baseboards, a completely renovated kitchen with modern cabinetry and countertops, and a refreshed bathroom with new vanity and tiled shower. The spacious layout was intelligently converted from a 1+den into a true 3-bedroom unit, significantly increasing rental potential. Additional upgrades include a new exterior steel door, new fridge and stove, upgraded electrical with pot lights, and plumbing improvements.Unit 2 features a new washer and dryer, new fridge, tile work, fresh caulking, and updated door trim. Unit 1 has been refreshed with a new tiled kitchen backsplash, paint touch-ups, and updated receptacle covers.Building-wide improvements include rewiring of the electrical panel, full clean-up and debris removal, plus major capital upgrades: high-efficiency gas furnace (2019), new hot water heater and exterior door for Unit 1 (2020), new laminate flooring in Units 1 & 3 and interior doors in Unit 3 (2021), additional kitchen and bath upgrades in Unit 3, laminate flooring and doors in Unit 2, and new windows and roof (2022). Ample rear-lane parking adds further value, with potential for a fourth unit (subject to City approval) creating future upside.Walking distance to shopping, schools, parks, libraries, and transit - exactly what renters look for.This is a clean, upgraded, income-producing property in a proven rental area. Opportunities like this don't sit around.
For sale
C$515,000
365 Bessie Ave, Greater Sudbury, ON P3C 4H6
8beds
3baths
Triplex
Built in ----
-- sqft lot
$-- Zestimate®
C$--/sqft
C$-- HOA
What's special
Upgraded vinyl flooringSpacious layoutNew exterior steel doorNew fridge and stoveNew washer and dryerNew tiled kitchen backsplashNew hot water heater
- 171 days |
- 46 |
- 1 |
Zillow last checked:
Listing updated:
Listed by:
RE/MAX PREMIER INC.
Source: TRREB,MLS®#: X12859344 Originating MLS®#: Toronto Regional Real Estate Board
Originating MLS®#: Toronto Regional Real Estate BoardFacts & features
Interior
Bedrooms & bathrooms
- Bedrooms: 8
- Bathrooms: 3
Heating
- Baseboard, Electric
Cooling
- None
Features
- Other
- Basement: Finished
- Has fireplace: No
Interior area
- Living area range: 1100-1500 null
Property
Parking
- Total spaces: 6
- Parking features: Private
Features
- Stories: 2
- Pool features: None
Lot
- Size: 3,938 Square Feet
Construction
Type & style
- Home type: MultiFamily
- Property subtype: Triplex
Materials
- Brick
- Foundation: Poured Concrete, Concrete Block
- Roof: Asphalt Shingle
Utilities & green energy
- Sewer: Sewer
Community & HOA
Location
- Region: Greater Sudbury
Financial & listing details
- Annual tax amount: C$3,397
- Date on market: 3/8/2026
Price history
Price history is unavailable.
Public tax history
Tax history is unavailable.
Climate risks
Neighborhood: Donovan
Nearby schools
GreatSchools rating
No schools nearby
We couldn't find any schools near this home.
- C$--4 bd1 ba1.5k sqft366 Bessie Ave, Sudbury, ON P3C4H5Off Market

- C$--2 bd1 ba900 sqft358 Burton Ave, Greater Sudbury, ON P3C4K5Off Market
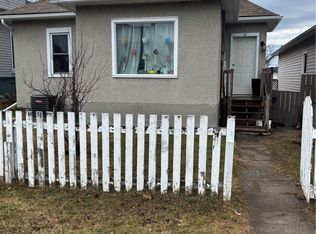
- C$--1 bd1 ba350 sqft429 Burton Ave #1, Greater Sudbury, ON P3C4K6Off Market
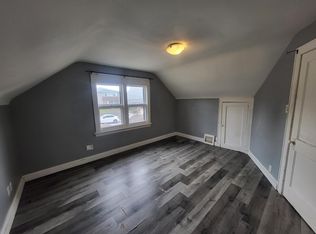
- C$--2 bd1 ba850 sqft353 Frood Rd UNIT 1, Greater Sudbury, ON P3C4Z7Off Market

- C$1,6491 bd1 ba650 sqft353 Frood Rd UNIT 2, Greater Sudbury, ON P3C4Z7For Rent
- C$1,5002 bd1 ba900 sqft294 Frood Rd #2, Greater Sudbury, ON P3C4Z6For Rent
- C$--2 bd1 ba-- sqft339 Jean St, Greater Sudbury, ON P3C2S7Off Market
- C$--1 bd1 ba600 sqft454 Burton Ave #1, Greater Sudbury, ON P3C4K7Off Market
Similar homes
- C$649,0008 bd4 ba-- sqft339 Queen St, Greater Sudbury / Grand Sudbury, ON P3B 2K3For Sale
 MLS ID #X12823652, EXP REALTY. TRREB
 - C$449,9005 bd2 ba1.4k sqft293 Charette St, Greater Sudbury / Grand Sudbury, ON P3B 1N7For Sale
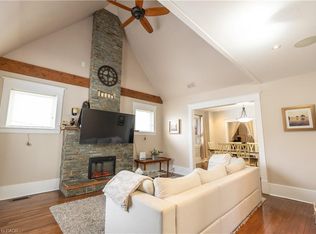 MLS ID #40838435, Gregory Lawrence, Salesperson, RE/MAX Real Estate Centre Inc.. ITSO
 - C$499,0005 bd3 ba-- sqft60 Charlotte Ave, Greater Sudbury, ON P0M 1L0For Sale
 MLS ID #X13513098, ROYAL STAR REALTY INC.. TRREB
 - C$559,0005 bd3 ba1.2k sqft60 Charlotte Ave, Greater Sudbury / Grand Sudbury, ON P0M 1L0For Sale
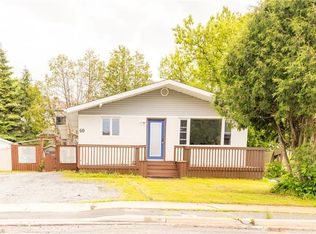 MLS ID #40844337, Gagan Paul, Salesperson, ROYAL STAR REALTY BRAMPTON. ITSO
