Skip main navigation
Sold for $330,000
  • $330,000

    246 Kelly St, Dunlap, TN 37327

    3beds
    1,423sqft
    Single Family Residence
    Built in 2018
    0.67 Acres Lot
    $330,000 Zestimate®
    $232/sqft
    $1,601 Estimated rent

    Home value

    $330,000

    Estimated sales range

    Not available

    $1,601/mo

    Zestimate® history
    Loading
    Loading...

    Owner options

    List your home for rent

    $1,601/mo

    Rent Zestimate®

    Find your next renter with Zillow Rental Manager. Plus, with online applications, you can quickly screen prospective tenants – for free.

    Learn more

    $1,601/mo

    Rent Zestimate®

    Refinance and save

    $1,990/mo

    Est. payment

    Refinancing to a lower rate could help reduce your monthly payments and save thousands over the life of the loan.

    See today's rates

    $1,990/mo

    Est. payment

    Explore your selling options

    Work with a Zillow partner agent

    Leverage their expertise and Zillow's premium Showcase listings to get your home seen by more buyers.

    Get started

    List with your own agent

    Get your home in front of millions of buyers by listing it on Zillow.

    Learn how to do it

    Sell it yourself

    Take full control of how buyers see your home on Zillow by listing For Sale by Owner (FSBO).

    List your home

    What's special

    Large fenced backyardSpacious tiled walk-in showerAttached two-car garageWelcoming covered front porchBeautiful granite countertopsDouble vanity
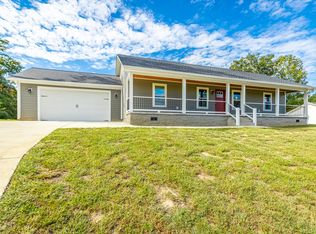
    Beautiful 3 bedroom, 2 bath home located just minutes from town while offering the peace and privacy of a rural setting. This well-maintained home features an open floor plan that's perfect for entertaining, along with hardwood and tile flooring throughout. The kitchen and bathrooms showcase custom cabinetry and beautiful granite countertops. The primary suite includes an en-suite bathroom with a spacious tiled walk-in shower, as well as a double vanity. Enjoy the convenience of an attached two-car garage and a concrete driveway. Step outside through the dining area doors to a large, fenced backyard featuring a spacious deck with a pergola-ideal for relaxing or hosting family and friends. The backyard also includes a stone fire pit, creating the perfect space for outdoor gatherings. Complete with a welcoming covered front porch, this home offers the perfect combination of modern comfort, quality finishes, and peaceful country living while remaining minutes from town.

    Zillow last checked:

    Listing updated:

    Listed by:

    Jessica A Austin 931-703-4304,

    Century 21 Professional Group

    Bought with:

    C. Dawson Brown, 382291

    Century 21 Professional Group

    Source: Greater Chattanooga Realtors,MLS#: 1538110

    Facts & features

    Interior

    Bedrooms & bathrooms
    • Bedrooms: 3
    • Bathrooms: 2
    • Full bathrooms: 2
    Primary bedroom
    • Level: First
    Bedroom
    • Level: First
    Bedroom
    • Level: First
    Primary bathroom
    • Level: First
    Bathroom
    • Level: First
    Kitchen
    • Level: First
    Living room
    • Level: First
    Utility room
    • Level: First
    Heating
    • Central, Electric
    Cooling
    • Central Air, Electric
    Appliances
    • Included: Dishwasher, Free-Standing Electric Range, Microwave, Refrigerator
    • Laundry: Laundry Room, Main Level
    Features
    • Chandelier, Double Vanity, Eat-in Kitchen, Granite Counters, Kitchen Island, Open Floorplan, Pantry, Primary Downstairs, Walk-In Closet(s), Tub/shower Combo, En Suite
    • Flooring: Ceramic Tile, Engineered Hardwood
    • Windows: Vinyl Frames
    • Basement: Crawl Space
    • Has fireplace: No
    Interior area
    • Total structure area: 1,423
    • Total interior livable area: 1,423 sqft
    • Finished area above ground: 1,423

    Property

    Parking
    • Total spaces: 2
    • Parking features: Concrete, Garage Door Opener, Kitchen Level
    • Attached garage spaces: 2
    Features
    • Levels: One
    • Stories: 1
    • Patio & porch: Deck, Front Porch, Patio
    • Exterior features: Fire Pit, Rain Gutters
    • Pool features: None
    • Fencing: Fenced,Wood
    Lot
    • Size: 0.67 Acres
    • Dimensions: 147 x 200 x 147 x 200
    • Features: Cul-De-Sac, Gentle Sloping
    Details
    • Additional structures: Pergola
    • Parcel number: 047h J 00112 000

    Construction

    Type & style
    • Home type: SingleFamily
    • Architectural style: Contemporary
    • Property subtype: Single Family Residence
    Materials
    • Block, Fiber Cement
    • Foundation: Block
    • Roof: Shingle
    Condition
    • New construction: No
    • Year built: 2018

    Utilities & green energy

    • Sewer: Septic Tank
    • Water: Public
    • Utilities for property: Electricity Connected, Water Available

    Community & HOA

    Community
    • Security: Smoke Detector(s)
    • Subdivision: Kelly
    HOA
    • Has HOA: No
    Location
    • Region: Dunlap

    Financial & listing details

    • Price per square foot: $232/sqft
    • Tax assessed value: $255,700
    • Annual tax amount: $1,588
    • Date on market: 7/5/2026
    • Listing terms: Cash,Conventional
    • Inclusions: washer and dryer, pergola on the deck
    • Road surface type: Asphalt

    Price history

    DateEventPrice
    7/24/2026Sold$330,000-1.5%$232/sqft
    Source: Greater Chattanooga Realtors #1538110 Report a problem
    7/20/2026Contingent$335,000$235/sqft
    Source: Greater Chattanooga Realtors #1538110 Report a problem
    7/5/2026Listed for sale$335,000+24.1%$235/sqft
    Source: Greater Chattanooga Realtors #1538110 Report a problem
    1/23/2023Listing removed$269,900+3.8%$190/sqft
    Source: RCAR #20225441 Report a problem
    10/7/2022Sold$260,000-4.2%$183/sqft
    Source: Greater Chattanooga Realtors #1360414 Report a problem
    9/9/2022Contingent$271,500$191/sqft
    Source: Greater Chattanooga Realtors #1360414 Report a problem
    9/1/2022Price change$271,500+0.6%$191/sqft
    Source: Greater Chattanooga Realtors #1360414 Report a problem
    8/23/2022Price change$269,900-1.8%$190/sqft
    Source: Greater Chattanooga Realtors #1360414 Report a problem
    8/17/2022Price change$274,9000%$193/sqft
    Source: Greater Chattanooga Realtors #1360414 Report a problem
    8/11/2022Price change$275,000-5.1%$193/sqft
    Source: Greater Chattanooga Realtors #1360414 Report a problem
    8/6/2022Listed for sale$289,900+15%$204/sqft
    Source: Greater Chattanooga Realtors #1360414 Report a problem
    7/26/2021Sold$252,000+38.5%$177/sqft
    Source: Public Record Report a problem
    10/31/2019Sold$182,000$128/sqft
    Source: Public Record Report a problem

    Public tax history

    YearProperty taxesTax assessment
    2025$1,588 +2.9%$63,925
    2024$1,544 $63,925
    2023$1,544 +29.6%$63,925 +78.1%
    2022$1,191 +1.5%$35,900
    2021$1,173 $35,900
    2020$1,173 $35,900
    2019$1,173 $35,900
    Find assessor info on the county website

    Neighborhood: 37327

    Nearby schools

    GreatSchools rating
    Schools provided by the listing agent
    • Elementary: Griffith Elementary School
    • Middle: Sequatchie Middle
    • High: Sequatchie High

    Source: Greater Chattanooga Realtors. This data may not be complete. We recommend contacting the local school district to confirm school assignments for this home.

    Get a cash offer in 3 minutes
    Find out how much your home could sell for in as little as 3 minutes with a no-obligation cash offer.
    Estimated market value
    $330,000
    Get a cash offer in 3 minutes
    Find out how much your home could sell for in as little as 3 minutes with a no-obligation cash offer.
    Estimated market value
    $330,000