Skip main navigation
Closed
  • $308,000

    78 Kelly St, Dunlap, TN 37327

    3beds
    1,600sqft
    Single Family Residence, Residential
    Built in 2022
    0.67 Acres Lot
    $341,000 Zestimate®
    $193/sqft
    $1,758 Estimated rent

    Home value

    $341,000

    $324,000 - $358,000

    $1,758/mo

    Zestimate® history
    Loading
    Loading...

    Owner options

    List your home for rent

    $1,758/mo

    Rent Zestimate®

    Find your next renter with Zillow Rental Manager. Plus, with online applications, you can quickly screen prospective tenants – for free.

    Learn more

    $1,758/mo

    Rent Zestimate®

    Refinance and save

    $1,857/mo

    Est. payment

    Refinancing to a lower rate could help reduce your monthly payments and save thousands over the life of the loan.

    See today's rates

    $1,857/mo

    Est. payment

    Explore your selling options

    Work with a Zillow partner agent

    Leverage their expertise and Zillow's premium Showcase listings to get your home seen by more buyers.

    Get started

    List with your own agent

    Get your home in front of millions of buyers by listing it on Zillow.

    Learn how to do it

    Sell it yourself

    Take full control of how buyers see your home on Zillow by listing For Sale by Owner (FSBO).

    List your home

    What's special

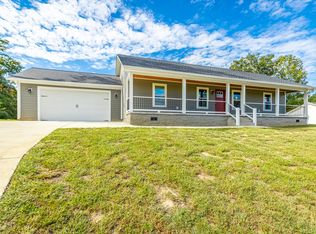
    **Charming 3 Bedroom, 2 Bath Home with Scenic Mountain Views**Welcome to your serene sanctuary in the heart of a quiet neighborhood. This delightful 3 bedroom, 2 bathroom with an attached 2 car garage offers a blend of modern comfort and rustic charm, all set against the backdrop of breathtaking mountain vistas.**Key Features:**- **Open Living Space:** The heart of this home is the living room, adorned with vaulted stained wood ceilings that exude warmth and character. It's the perfect space to gather with family and friends, with ample room for relaxation and entertaining.- **Pristine Kitchen:** The kitchen features granite countertops and a custom tile backsplash. Whether you're preparing everyday meals or hosting special occasions, this kitchen meets your needs with style.- **Private Bedrooms:** Three cozy bedrooms provide peaceful retreats for everyone in the household. The master suite offers an ensuite bathroom and a large walk-in closet.- **Outdoor Bliss:** Step out onto the large front porch, complete with a stained wood ceiling and plenty of room for rocking chairs. It's an ideal spot to enjoy your morning coffee and watch the sunrise. Additionally, a spacious deck off the back of the home provides the perfect setting for outdoor dining and watching the sunset while taking in the stunning mountain views.- **Tranquil Location:** Situated on a quiet street, this home offers the peaceful ambiance you've been searching for. It's a place where you can unwind and relish the tranquility of your surroundings. This property is more than just a house; it's an invitation to embrace a lifestyle of comfort and natural beauty. If you've been dreaming of a home where you can savor mountain views and create cherished memories, this is the one. Don't miss your chance to make this tranquil haven your own. Schedule your showing today and experience the serenity of mountain living.

    Zillow last checked:

    Listing updated:

    Listed by:

    Shannon Morlan 423-664-1600,

    Greater Chattanooga Realty, Keller Williams Realty

    Bought with:

    Shannon Morlan

    Greater Chattanooga Realty, Keller Williams Realty

    Source: RealTracs MLS as distributed by MLS GRID,MLS#: 2591648MLS Logo

    Facts & features

    Interior

    Bedrooms & bathrooms
    • Bedrooms: 3
    • Bathrooms: 2
    • Full bathrooms: 2
    Primary bathroom
    • Features: Suite
    • Level: Suite
    Kitchen
    • Features: Eat-in Kitchen
    • Level: Eat-in Kitchen
    Kitchen
    • Features: Eat-in Kitchen
    • Level: Eat-in Kitchen
    Heating
    • Central, Electric
    Cooling
    • Central Air, Electric
    Appliances
    • Included: Refrigerator, Microwave, Electric Range, Disposal, Dishwasher
    • Laundry: Electric Dryer Hookup, Gas Dryer Hookup, Washer Hookup
    Features
    • High Ceilings, Open Floorplan, Walk-In Closet(s)
    • Flooring: Tile
    • Basement: None
    Interior area
    • Total structure area: 1,600
    • Total interior livable area: 1,600 sqft
    • Finished area above ground: 1,600

    Property

    Parking
    • Total spaces: 2
    • Parking features: Garage Door Opener, Detached
    • Garage spaces: 2
    Features
    • Levels: One
    • Stories: 1
    • Patio & porch: Deck, Patio, Porch
    • Has view: Yes
    • View description: Mountain(s)
    Lot
    • Size: 0.67 Acres
    • Dimensions: 148 x 207 x 147 x 206
    • Features: Sloped
    • Topography: Sloped
    Details
    • Parcel number: 047H J 00110 000

    Construction

    Type & style
    • Home type: SingleFamily
    • Property subtype: Single Family Residence, Residential
    Materials
    • Fiber Cement
    • Roof: Other
    Condition
    • New construction: No
    • Year built: 2022

    Utilities & green energy

    • Sewer: Septic Tank
    • Water: Public
    • Utilities for property: Electricity Available, Water Available

    Community & HOA

    Community
    • Security: Smoke Detector(s)
    • Subdivision: None
    HOA
    • Has HOA: No
    Location
    • Region: Dunlap

    Financial & listing details

    • Price per square foot: $193/sqft
    • Tax assessed value: $309,300
    • Annual tax amount: $947
    • Date on market: 9/11/2026
    • Electric utility on property: Yes

    Price history

    DateEventPrice
    10/30/2023Sold$308,000+8.5%$193/sqft
    Source: RealTracs MLS as distributed by MLS GRID #2591648 Report a problem
    5/23/2022Sold$284,000$178/sqft
    Source: Public Record Report a problem

    Public tax history

    YearProperty taxesTax assessment
    2025$1,921 +2.9%$77,325
    2024$1,867 $77,325
    2023$1,867 +97.1%$77,325 +170.8%
    2022$947 +1349.4%$28,550 +1327.5%
    2021$65 $2,000
    2020$65 $2,000
    2019$65 $2,000
    Find assessor info on the county website

    Neighborhood: 37327

    Nearby schools

    GreatSchools rating
    Schools provided by the listing agent
    • Elementary: Griffith Elementary
    • Middle: Sequatchie Co Middle School
    • High: Sequatchie Co High School

    Source: RealTracs MLS as distributed by MLS GRID. This data may not be complete. We recommend contacting the local school district to confirm school assignments for this home.

    Get a cash offer in 3 minutes
    Find out how much your home could sell for in as little as 3 minutes with a no-obligation cash offer.
    Estimated market value
    $341,000
    Get a cash offer in 3 minutes
    Find out how much your home could sell for in as little as 3 minutes with a no-obligation cash offer.
    Estimated market value
    $341,000