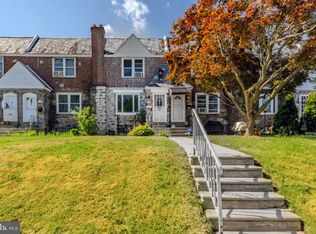
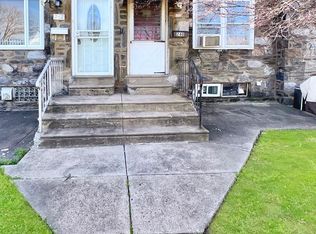
Charming 3-Bedroom Townhome on a quiet cul-de-sac in Lansdowne! Welcome to 246 Le Carra Drive — a well maintained 3-bedroom, 1.5-bath townhome nestled on a peaceful cul-de-sac in the heart of Lansdowne, PA. This inviting property offers comfort, convenience, and extra living space to fit your lifestyle. Step inside to find a bright and spacious living area that flows seamlessly into the dining room — perfect for hosting friends or relaxing evenings at home. The kitchen offers ample cabinet space and a functional layout ready for your personal touch. Upstairs, you’ll find three bedrooms and a full bath, offering comfortable accommodations for family, guests, or your home office needs. The partially finished basement provides excellent bonus space — ideal for a family room, home gym, or creative studio — with additional storage tucked away, as well as a half bathroom. Enjoy covered parking or additional storage in an attached garage, a rare and valuable feature that adds convenience and security. This home offers peace and privacy while still being just minutes from shopping, dining, public transportation, and major commuter routes. Schedule your tour today!
Sold for $180,000
Zillow last checked:
Listing updated:
Bought with:
Andrew Kraft, 1860767
Realty Mark Cityscape-King of Prussia
Source: Bright MLS,MLS#: PADE2092954
Price history
| Date | Event | Price |
|---|---|---|
| 7/10/2025 | Sold | $180,000-9.5%$141/sqft |
Source:  Bright MLS #PADE2092954 Report a problem Bright MLS #PADE2092954 Report a problem | ||
| 6/25/2025 | Contingent | $199,000$156/sqft |
Source: Bright MLS #PADE2092954 Report a problem | ||
| 6/17/2025 | Listed for sale | $199,000+213.4%$156/sqft |
Source: Bright MLS #PADE2092954 Report a problem | ||
| 8/17/2015 | Sold | $63,500+1%$50/sqft |
Source: Public Record Report a problem | ||
| 5/3/2015 | Listing removed | $62,900$49/sqft |
Source: BHHS Fox & Roach #6448716 Report a problem | ||
| 4/29/2015 | Price change | $62,900-3.1%$49/sqft |
Source: BHHS Fox & Roach #6448716 Report a problem | ||
| 3/31/2015 | Listed for sale | $64,900-7.3%$51/sqft |
Source: BHHS Fox & Roach #6448716 Report a problem | ||
| 12/24/2014 | Listing removed | $70,000$55/sqft |
Source: Berkshire Hathaway HomeServices Fox & Roach, Realtors #6448716 Report a problem | ||
| 11/5/2014 | Price change | $70,000-22.2%$55/sqft |
Source: Berkshire Hathaway HomeServices Fox & Roach, Realtors #6448716 Report a problem | ||
| 10/15/2014 | Price change | $90,000-10%$70/sqft |
Source: Berkshire Hathaway HomeServices Fox & Roach, Realtors #6448716 Report a problem | ||
| 8/31/2014 | Price change | $100,000-9.1%$78/sqft |
Source: Berkshire Hathaway HomeServices Fox & Roach, Realtors #6448716 Report a problem | ||
| 6/18/2014 | Price change | $110,000-3.5%$86/sqft |
Source: CENTURY 21 Alliance #6313083 Report a problem | ||
| 3/27/2014 | Price change | $114,000-0.8%$89/sqft |
Source: CENTURY 21 Alliance #6313083 Report a problem | ||
| 12/25/2013 | Price change | $114,900-4.2%$90/sqft |
Source: CENTURY 21 Alliance #6313083 Report a problem | ||
| 10/21/2013 | Listed for sale | $119,900$94/sqft |
Source: Owner Report a problem | ||
| 9/11/2010 | Listing removed | $119,900$94/sqft |
Source: Prudential Fox and Roach #5734637 Report a problem | ||
| 8/23/2010 | Price change | $119,900-7%$94/sqft |
Source: Prudential Fox and Roach #5734637 Report a problem | ||
| 7/2/2010 | Price change | $128,900+1.9%$101/sqft |
Source: Prudential Fox and Roach #5734637 Report a problem | ||
| 6/10/2010 | Listed for sale | $126,500+2.8%$99/sqft |
Source: aTRUST Realty #5716608 Report a problem | ||
| 4/3/2006 | Sold | $123,000+117.7%$96/sqft |
Source: Public Record Report a problem | ||
| 9/15/1995 | Sold | $56,500$44/sqft |
Source: Public Record Report a problem | ||
Get a cash offer in 3 minutes
Find out how much your home could sell for in as little as 3 minutes with a no-obligation cash offer.
Estimated market value
$185,200
