Historic Limestone Farmhouse with Panoramic Westerly Views!Standing proud at 246 Main St, this timeless rambling farmhouse captures beautiful westerly views from its scenic exterior. A wrap-around driveway leads you to a massive, detached 2-car oversized garage that features ample storage space upstairs--perfect for a workshop or hobby studio. Approaching the house, a unique drive-up canopy adds both historic character and weather protection, while an enclosed porch offers the perfect spot to relax and take in the surroundings.Step inside to find a classic layout connected to reliable public water and sewer utilities. The main level welcomes you with a large country kitchen and a separate dining room ideal for gathering. A comfortable living room and a private den provide flexible spaces for daily life or a home office.Upstairs, the second floor hosts four bedrooms and provides convenient access to an expansive attic space, offering great long-term potential. This structurally sound property has stood tall through generations and is now ready for your custom cosmetic updates to bring its historic story into the modern era.Schedule your private tour today to experience this classic gem in person!
Active
$155,000
246 Main Street, Limestone, ME 04750
4beds
2,434sqft
Single Family Residence
Built in 1900
1.2 Acres Lot
$148,400 Zestimate®
$64/sqft
$-- HOA
What's special
Panoramic westerly viewsExpansive attic spaceWrap-around drivewayLarge country kitchen
- 57 days
- 985
- 68
Zillow last checked:
Listing updated:
Listed by:
RE/MAX County
Source: Maine Listings,MLS#: 1676403
Facts & features
Interior
Bedrooms & bathrooms
- Bedrooms: 4
- Bathrooms: 1
- Full bathrooms: 1
Bedroom 1
- Level: Second
Bedroom 2
- Level: Second
Bedroom 3
- Level: Second
Bedroom 4
- Level: Second
Den
- Level: First
Kitchen
- Level: First
Laundry
- Level: First
Living room
- Level: First
Sunroom
- Level: First
Heating
- Baseboard, Heat Pump, Hot Water
Cooling
- Heat Pump
Appliances
- Included: Dryer, Electric Range, Refrigerator, Washer
Features
- Bathtub
- Flooring: Carpet, Wood, Linoleum
- Basement: Interior Entry,Unfinished
- Number of fireplaces: 1
Interior area
- Total structure area: 2,434
- Total interior livable area: 2,434 sqft
- Finished area above ground: 2,434
- Finished area below ground: 0
Property
Parking
- Total spaces: 2
- Parking features: Gravel, 1 - 4 Spaces, Garage Door Opener, Storage
- Garage spaces: 2
Features
- Levels: Multi/Split
- Patio & porch: Glassed-in Porch, Porch
- Has view: Yes
- View description: Fields, Scenic
Lot
- Size: 1.2 Acres
- Features: Near Town, Rural, Agricultural, Open Lot, Rolling Slope
Details
- Parcel number: LMSTM015L037
- Zoning: residential
- Other equipment: Internet Access Available
Construction
Type & style
- Home type: SingleFamily
- Architectural style: Farmhouse
- Property subtype: Single Family Residence
Materials
- Wood Frame, Vinyl Siding
- Foundation: Stone
- Roof: Metal,Shingle
Condition
- Year built: 1900
Utilities & green energy
- Electric: Circuit Breakers
- Sewer: Public Sewer
- Water: Public
Community & HOA
Location
- Region: Limestone
Financial & listing details
- Price per square foot: $64/sqft
- Tax assessed value: $78,950
- Annual tax amount: $1,870
- Date on market: 8/15/2026
- Road surface type: Paved
Estimated market value
$148,400
$141,000 - $156,000
$1,691/mo
Price history
| Date | Event | Price |
|---|---|---|
| 8/15/2026 | Listed for sale | $155,000$64/sqft |
Source:  Maine Listings #1676403 Report a problem Maine Listings #1676403 Report a problem | ||
Public tax history
| Year | Property taxes | Tax assessment |
|---|---|---|
| 2024 | $2,487 +3.7% | $78,950 |
| 2023 | $2,399 | $78,950 |
| 2022 | $2,399 | $78,950 |
| 2021 | $2,399 +30.7% | $78,950 |
| 2020 | $1,836 | $78,950 |
| 2019 | $1,836 -7.9% | $78,950 |
| 2018 | $1,993 -2.5% | $78,950 |
| 2017 | $2,045 +6.8% | $78,950 |
| 2016 | $1,915 | $78,950 |
| 2015 | $1,915 | $78,950 |
Find assessor info on the county website
Monthly payment
Est. payment
Payment breakdown
Explore the cost of this home by adjusting the details. Changes won't be saved.Climate risks
Neighborhood: 04750
Similar homes
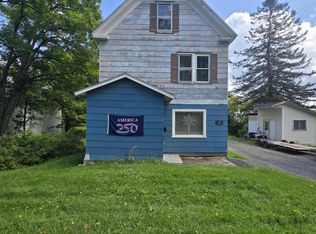
- $139,9004 bd2 ba2.4k sqft36 Church Street, Limestone, ME 04750Active
 MLS ID #1675797, NextHome Discover. Maine Listings
 - $195,0003 bd1 ba1.9k sqft53 Bog Road, Limestone, ME 04750Active
 MLS ID #1664903, Bernard-Coury Realty. Maine Listings
 - $139,9004 bd1 ba1.5k sqft35 Leighton Avenue, Limestone, ME 04750Active
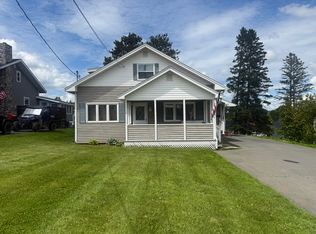 MLS ID #1657584, Progressive Realty. Maine Listings
 - $139,0004 bd4 ba2.1k sqft216 Access Highway, Limestone, ME 04750Active
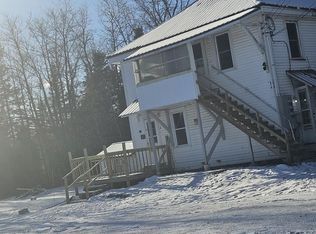 MLS ID #1650397, Dobbs Realty. Maine Listings
 - $85,0003 bd2 ba1.3k sqft38 Access Highway, Limestone, ME 04750ActiveMLS ID #1674305, Progressive Realty. Maine Listings
- $179,0006 bd2 ba2.3k sqft808 Madawaska Road, Caribou, ME 04736ActiveMLS ID #1658546, Keller Williams Realty. Maine Listings
- $179,0004 bd2 ba1.7k sqft242 Maple Grove Road, Fort Fairfield, ME 04742ActiveMLS ID #1667001, Dobbs Realty. Maine Listings
- $159,0003 bd1 ba1.5k sqft1594 New Sweden Road, Stockholm, ME 04783ActiveMLS ID #1678055, Dobbs Realty. Maine Listings
- $125,0003 bd2 ba1.7k sqft24 Glenn Street, Caribou, ME 04736ActiveMLS ID #1678654, Progressive Realty. Maine Listings
- $220,0004 bd2 ba2.1k sqft116 Hopkins Road, Fort Fairfield, ME 04742ActiveMLS ID #1649059, Fields Realty LLC. Maine Listings
- $129,9003 bd1 ba1.9k sqft1080 New Sweden Road, Woodland, ME 04736ActiveMLS ID #1670899, Keller Williams Realty. Maine Listings
- $110,0005 bd3 ba3.3k sqft4 Grand Falls Road, Limestone, ME 04750ActiveMLS ID #1650361, Dobbs Realty. Maine Listings
- $185,0004 bd1 ba1.6k sqft11 Vaughn Street, Caribou, ME 04736ActiveMLS ID #1672547, Big Bear Real Estate Company. Maine Listings
- $139,9002 bd2 ba1.4k sqft461 Plante Road, Caribou, ME 04736ActiveMLS ID #1675401, Dobbs Realty. Maine Listings
- $214,9003 bd2 ba1.2k sqft1200 Presque Isle Road, Caribou, ME 04736ActiveMLS ID #1678016, Bernard-Coury Realty. Maine Listings
- $135,0006 bd2 ba2.2k sqft23 Park Street, Presque Isle, ME 04769ActiveMLS ID #1662344, RE/MAX County. Maine Listings
