Open House at our model home on Sunday from 12-3pm— 222 Marion Oaks Drive !This brand-new ranch-style condo offers 1,200 sq ft of beautifully finished main-level living with serene pond views. Enjoy privacy with no rear neighbors - just a pond, trees, and nature. The open layout features 9' ceilings, 1st floor laundry, quartz countertops, soft-close cabinets, and stainless-steel appliances. The finished basement offers another 900 sq ft of living space, including a full bed & bath, plus 300 sq ft of storage. The primary suite features a walk-in closet. Enjoy maintenance-free living just minutes from I-96 and downtown Howell. More homes in this neighborhood are coming in November and early spring! If you pre-order, you can customize countertops, flooring and more! View at www.savagedevllc.com
Sold
$403,248
246 Marion Oaks Dr, Howell, MI 48843
3beds
2,100sqft
Condominium
Built in 2025
-- sqft lot
$423,300 Zestimate®
$192/sqft
$3,151 Estimated rent
Home value
$423,300
$381,000 - $470,000
$3,151/mo
Zestimate® history
Owner options
List your home for rent
$3,151/mo
Rent Zestimate®
Find your next renter with Zillow Rental Manager. Plus, with online applications, you can quickly screen prospective tenants – for free.
$3,151/mo
Rent Zestimate®
Refinance and save
$2,987/mo
Est. payment
Refinancing to a lower rate could help reduce your monthly payments and save thousands over the life of the loan.
$2,987/mo
Est. payment
Explore your selling options
Work with a Zillow partner agent
Leverage their expertise and Zillow's premium Showcase listings to get your home seen by more buyers.
Get startedList with your own agent
Get your home in front of millions of buyers by listing it on Zillow.
Learn how to do itSell it yourself
Take full control of how buyers see your home on Zillow by listing For Sale by Owner (FSBO).
List your homeWhat's special
Zillow last checked:
Listing updated:
Listed by:
Esteban Rubio 517-515-3249,
KW Realty Living
Bought with:
Robert Scranton
Source: MichRIC,MLS#: 25049681
Facts & features
Interior
Bedrooms & bathrooms
- Bedrooms: 3
- Bathrooms: 3
- Full bathrooms: 3
- Main level bedrooms: 2
Primary bedroom
- Description: BTVAI
- Level: Main
- Area: 168
- Dimensions: 12.00 x 14.00
Bedroom 2
- Description: BTVAI
- Level: Main
- Area: 144
- Dimensions: 12.00 x 12.00
Bedroom 3
- Description: BTVAI
- Level: Basement
- Area: 182
- Dimensions: 13.00 x 14.00
Primary bathroom
- Description: BTVAI
- Level: Main
- Area: 90
- Dimensions: 9.00 x 10.00
Bathroom 2
- Description: BTVAI
- Level: Main
- Area: 40
- Dimensions: 5.00 x 8.00
Bonus room
- Description: BTVAI
- Level: Main
- Area: 182
- Dimensions: 13.00 x 14.00
Bonus room
- Description: BTVAI
- Level: Basement
- Area: 182
- Dimensions: 13.00 x 14.00
Kitchen
- Description: BTVAI
- Level: Main
- Area: 234
- Dimensions: 13.00 x 18.00
Living room
- Description: BTVAI
- Level: Main
- Area: 272
- Dimensions: 16.00 x 17.00
Recreation
- Description: BTVAI
- Level: Basement
- Area: 280
- Dimensions: 14.00 x 20.00
Utility room
- Description: BTVAI
- Level: Basement
- Area: 336
- Dimensions: 14.00 x 24.00
Heating
- Forced Air
Cooling
- Central Air
Appliances
- Included: Dishwasher, Oven, Refrigerator
- Laundry: In Hall, Main Level
Features
- Ceiling Fan(s), Pantry
- Flooring: Carpet
- Basement: Daylight,Full
- Has fireplace: No
Interior area
- Total structure area: 1,200
- Total interior livable area: 2,100 sqft
- Finished area below ground: 0
Property
Parking
- Total spaces: 2.5
- Parking features: Attached, Garage Door Opener
- Garage spaces: 2.5
Features
- Stories: 1
- Exterior features: Other
- Fencing: Privacy,Vinyl
Lot
- Size: 1,742 Square Feet
- Dimensions: 39 x 45 x 39 x 45
Details
- Parcel number: 1012303127
Construction
Type & style
- Home type: Condo
- Architectural style: Ranch
- Property subtype: Condominium
Materials
- Stone, Vinyl Siding
- Roof: Asphalt
Condition
- New Construction
- New construction: Yes
- Year built: 2025
Details
- Builder name: Savage Development
Utilities & green energy
- Sewer: Public Sewer
- Water: Public
- Utilities for property: Natural Gas Available
Community & HOA
HOA
- Has HOA: Yes
- Services included: Snow Removal, Maintenance Grounds
- HOA fee: $275 monthly
- HOA phone: 248-923-1880
Location
- Region: Howell
Financial & listing details
- Price per square foot: $192/sqft
- Tax assessed value: $1,441
- Annual tax amount: $48
- Date on market: 9/26/2025
- Listing terms: Cash,Conventional
- Road surface type: Paved
Price history
| Date | Event | Price |
|---|---|---|
| 11/13/2025 | Sold | $403,248+0.8%$192/sqft |
Source:  MichRIC #25049681 Report a problem MichRIC #25049681 Report a problem | ||
| 9/26/2025 | Listed for sale | $399,999$190/sqft |
Source: MichRIC #25049681 Report a problem | ||
Public tax history
Tax history is unavailable.
Neighborhood: 48843
Nearby homes
- $375,4002 bd2 ba1.2k sqft232 Marion Oaks Dr, Howell, MI 48843Sold
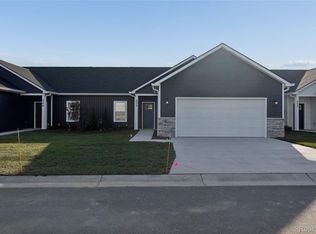
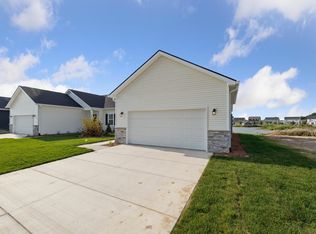
- $416,7133 bd3 ba2.1k sqft250 Marion Oaks Dr, Howell, MI 48843Sold
- $384,9002 bd2 ba1.1k sqft2242 Gilder Dr, Howell, MI 48843New Construction

- $447,400-- bd-- ba-- sqft2181 Dabate Dr, Howell, MI 48843Off Market
- $502,8004 bd3 ba2.3k sqft222 Sawgrass Dr, Howell, MI 48843Off Market
- $436,9473 bd3 ba2.2k sqft2260 Gilder Dr, Howell, MI 48843Sold
- $424,8004 bd3 ba2k sqft210 Sawgrass Dr, Howell, MI 48843Off Market
- $424,9002 bd2 ba1.4k sqftMod 47 Dabate, Howell, MI 48843Sold
Nearby schools
GreatSchools rating
- 6/10Parker Middle SchoolGrades: K-8Distance: 0.4 mi
- 7/10Howell High SchoolGrades: 9-12Distance: 3.2 mi
- 7/10Three Fires ElementaryGrades: K-5Distance: 3.1 mi
Get a cash offer in 3 minutes
Find out how much your home could sell for in as little as 3 minutes with a no-obligation cash offer.
Estimated market value
$423,300
Get a cash offer in 3 minutes
Find out how much your home could sell for in as little as 3 minutes with a no-obligation cash offer.
Estimated market value
$423,300
- Michigan
- Livingston County
- Howell
- 48843
- 246 Marion Oaks Dr
