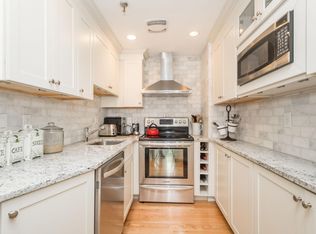
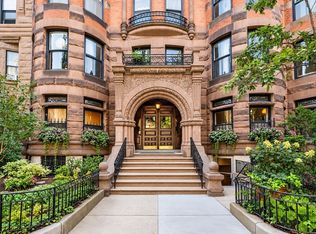
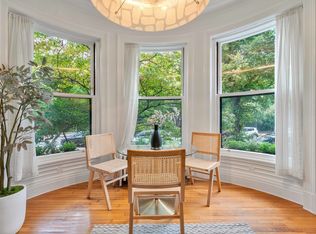
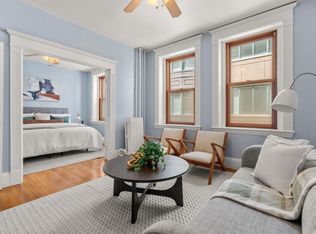
Open house and broker’s open house Saturday 10/24/26 and Sunday 10/25/26 from 12-2 pm. Attention buyers: get up to 3% cash back for closing costs when you buy this property. **Sophisticated Back Bay living on coveted Marlborough Street.** Beautifully renovated and thoughtfully redesigned, this exceptional studio blends timeless brownstone character with refined modern finishes and an exceptionally efficient custom layout. A Murphy bed, dedicated home office, expansive wardrobe, and many custom built-ins create distinct spaces for living, working, dining, and sleeping while preserving an open, elegant feel. The renovated kitchen features stainless steal appliances, newer cabinetry, a dishwasher and microwave. The luxurious 3/4 bath offers floor-to-ceiling tile and a newer oversize shower, complemented by newer windows and additional custom storage throughout. Gleaming hardwood floors. Set in a meticulously maintained brownstone just moments from Newbury Street, the Charles River Esplanade, Copley Square, public transportation, and Boston’s premier dining and shopping. **A rare opportunity to own a turnkey residence in one of Back Bay’s most prestigious and sought-after locations.**
For sale
Price cut: $16K (10/10)
$529,000
246 Marlborough St APT 1, Boston, MA 02116
1beds
408sqft
Condominium
Built in 1890
-- sqft lot
$506,400 Zestimate®
$1,297/sqft
$390/mo HOA
What's special
Newer windowsMeticulously maintained brownstoneTimeless brownstone characterGleaming hardwood floorsRenovated kitchenMany custom built-insRefined modern finishes
- 24 days
- 1,070
- 19
Zillow last checked:
Listing updated:
Listed by:
Consumers Best Choice Team 978-201-2546,
Keller Williams Pinnacle MetroWest 508-754-3020,
Leonid Florinski 617-981-0363
Source: MLS PIN,MLS#: 73583884
Facts & features
Interior
Bedrooms & bathrooms
- Bedrooms: 1
- Bathrooms: 1
- Full bathrooms: 1
Primary bathroom
- Features: No
Bathroom 1
- Features: Flooring - Stone/Ceramic Tile
- Level: First
- Area: 30
- Dimensions: 5 x 6
Kitchen
- Features: Flooring - Laminate
- Level: First
- Area: 72
- Dimensions: 8 x 9
Living room
- Features: Flooring - Hardwood, Open Floorplan
- Level: First
- Area: 336
- Dimensions: 21 x 16
Heating
- Central, Hot Water, Oil, Unit Control, Other
Cooling
- None
Appliances
- Included: Range, Dishwasher, Disposal, Microwave, Refrigerator
- Laundry: First Floor, Common Area, In Building
Features
- Internet Available - Unknown
- Flooring: Wood, Laminate
- Has basement: No
- Has fireplace: No
Interior area
- Total structure area: 408
- Total interior livable area: 408 sqft
- Finished area above ground: 408
Video & virtual tour
Property
Parking
- Parking features: On Street
- Has uncovered spaces: Yes
Accessibility
- Accessibility features: No
Features
- Entry location: Unit Placement(Street)
- Exterior features: Fenced Yard, Rain Gutters
- Fencing: Security,Fenced
Details
- Parcel number: CBOSW05P03357S002,3350759
- Zoning: CD
- Other equipment: Intercom
Construction
Type & style
- Home type: Condo
- Property subtype: Condominium
Materials
- Brick
- Roof: Slate
Condition
- Year built: 1890
Utilities & green energy
- Electric: 110 Volts, 220 Volts, Circuit Breakers
- Sewer: Public Sewer
- Water: Public
- Utilities for property: for Electric Range, for Electric Oven
Green energy
- Energy efficient items: Thermostat
Community & HOA
Community
- Features: Public Transportation, Shopping, Pool, Tennis Court(s), Park, Walk/Jog Trails, Golf, Medical Facility, Laundromat, Bike Path, Conservation Area, Highway Access, House of Worship, Private School, Public School, T-Station, University
- Security: Security System
HOA
- Amenities included: Hot Water, Garden Area
- Services included: Heat, Water, Sewer, Insurance, Maintenance Structure, Maintenance Grounds, Snow Removal, Trash, Reserve Funds
- HOA fee: $390 monthly
Location
- Region: Boston
Financial & listing details
- Price per square foot: $1,297/sqft
- Tax assessed value: $404,400
- Annual tax amount: $5,015
- Date on market: 9/29/2026
Estimated market value
$506,400
$481,000 - $532,000
$2,604/mo
Price history
| Date | Event | Price |
|---|---|---|
| 10/10/2026 | Price change | $529,000-2.9%$1,297/sqft |
Source: MLS PIN #73583884 Report a problem | ||
| 9/29/2026 | Listed for sale | $545,000+44.2%$1,336/sqft |
Source: MLS PIN #73583884 Report a problem | ||
| 12/12/2022 | Listing removed | -- |
Source: Zillow Rentals Report a problem | ||
| 12/6/2022 | Price change | $2,100-19.2%$5/sqft |
Source: Zillow Rentals Report a problem | ||
| 11/23/2022 | Price change | $2,600-16.1%$6/sqft |
Source: Zillow Rental Manager Report a problem | ||
| 10/29/2022 | Listed for rent | $3,100+47.6%$8/sqft |
Source: Zillow Rental Manager Report a problem | ||
| 9/22/2017 | Sold | $378,000-5.5%$926/sqft |
Source: Public Record Report a problem | ||
| 7/31/2017 | Pending sale | $399,900$980/sqft |
Source: Redfin Corp. #72166126 Report a problem | ||
| 6/7/2017 | Price change | $399,900-4.8%$980/sqft |
Source: Redfin Corp. #72166126 Report a problem | ||
| 5/17/2017 | Listed for sale | $420,000+56.1%$1,029/sqft |
Source: Redfin Corp. #72166126 Report a problem | ||
| 12/7/2016 | Listing removed | $2,100+2.4%$5/sqft |
Source: Boston's Best Rentals Report a problem | ||
| 8/19/2016 | Listing removed | $2,050+14.2%$5/sqft |
Source: Bushari Real Estate Report a problem | ||
| 8/1/2014 | Listing removed | $1,795$4/sqft |
Source: Bushari Group Real Estate #71713454 Report a problem | ||
| 7/22/2014 | Price change | $1,795-3%$4/sqft |
Source: Bushari Group Real Estate #71713454 Report a problem | ||
| 7/15/2014 | Listed for rent | $1,850+8.8%$5/sqft |
Source: Bushari Group Real Estate #71713454 Report a problem | ||
| 1/7/2014 | Listing removed | $1,700$4/sqft |
Source: Bushari Group Real Estate #71603722 Report a problem | ||
| 1/1/2014 | Price change | $1,700-5.6%$4/sqft |
Source: Bushari Group Real Estate #71603722 Report a problem | ||
| 12/19/2013 | Price change | $1,800+5.9%$4/sqft |
Source: Bushari Group Real Estate Report a problem | ||
| 12/13/2013 | Price change | $1,700-5.6%$4/sqft |
Source: Bushari Group Real Estate #71603722 Report a problem | ||
| 11/22/2013 | Price change | $1,800-2.7%$4/sqft |
Source: Bushari Group Real Estate #71603722 Report a problem | ||
| 11/2/2013 | Listed for rent | $1,850$5/sqft |
Source: Bushari Group Real Estate #71603722 Report a problem | ||
| 10/31/2008 | Sold | $269,000-3.6%$659/sqft |
Source: LINK #91561 Report a problem | ||
| 7/2/2008 | Listed for sale | $279,000+32.9%$684/sqft |
Source: MLS Property Information Network #70785974 Report a problem | ||
| 6/1/2004 | Sold | $210,000+223.1%$515/sqft |
Source: LINK #35790 Report a problem | ||
| 11/5/1993 | Sold | $65,000$159/sqft |
Source: Public Record Report a problem | ||
Public tax history
| Year | Property taxes | Tax assessment |
|---|---|---|
| 2025 | $4,588 +6.2% | $396,200 |
| 2024 | $4,319 +6.6% | $396,200 +5% |
| 2023 | $4,053 +0.7% | $377,400 +2% |
| 2022 | $4,026 +2% | $370,000 |
| 2021 | $3,948 +3.1% | $370,000 +2% |
| 2020 | $3,829 +2.2% | $362,600 +2.1% |
| 2019 | $3,745 +4.3% | $355,300 +3.7% |
| 2018 | $3,591 +283.6% | $342,700 +4% |
| 2017 | $936 -75% | $329,500 -3.2% |
| 2016 | $3,744 +0% | $340,400 +10.1% |
| 2015 | $3,743 +8% | $309,100 +12.2% |
| 2014 | $3,466 +0.5% | $275,500 +5% |
| 2013 | $3,448 +9.6% | $262,400 +8.8% |
| 2012 | $3,145 +1.9% | $241,200 |
| 2011 | $3,085 +7.7% | $241,200 |
| 2010 | $2,865 +13% | $241,200 +1.1% |
| 2009 | $2,536 -3.1% | $238,600 |
| 2008 | $2,617 -0.9% | $238,600 -0.7% |
| 2007 | $2,640 | $240,200 |
Find assessor info on the county website
Monthly payment
Est. payment
Payment breakdown
Explore the cost of this home by adjusting the details. Changes won't be saved.Climate risks
Neighborhood: Back Bay
Nearby schools
Schools provided by the listing agent
- Elementary: Mel H King Elementary
- High: Snowden Int'l High School
Source: MLS PIN. This data may not be complete. We recommend contacting the local school district to confirm school assignments for this home.
- $756,5001 bd1 ba600 sqft246 Marlborough St APT 5, Boston, MA 02116Off Market

- $694,4001 bd1 ba800 sqft246 Marlborough St APT 6, Boston, MA 02116Off Market

- $878,1001 bd1 ba594 sqft246 Marlborough St APT 7, Boston, MA 02116Off Market
- $684,6001 bd1 ba585 sqft246 Marlborough St APT 8, Boston, MA 02116Off Market

Similar homes
- $529,0001 bd1 ba496 sqft259 Beacon Street Condominium, Boston, MA 02116For Sale
 MLS ID #73583752, Gabrielle Russo, Coldwell Banker Realty - Boston. MLS PIN
- $499,0001 bd1 ba408 sqft164 Beacon St APT Bb, Boston, MA 02116For Sale
 MLS ID #73589526, Tracy Campion, Campion & Company Fine Homes Real Estate. MLS PIN
- $599,000-- bd1 ba450 sqft293 Beacon Condominium, Boston, MA 02116For Sale
 MLS ID #73590591, Joe Wolvek, Gibson Sotheby's International Realty. MLS PIN
- $575,0001 bd1 ba495 sqftGarrison Hall, Boston, MA 02116For Sale
 MLS ID #73568486, Vineburgh / DiMella Team, Charlesgate Realty Group, llc. MLS PIN
