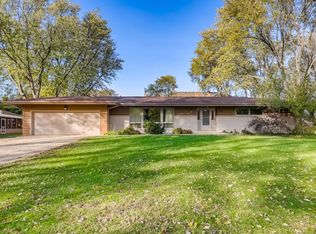
Welcome Home to 246 McCreey! This is where charm meets modern living on an oversized lot in picturesque Glen Ellyn! This sweet home features a fine blend of classic structure and updated amenities and is truly as functional as it is inviting! The foyer beckons family and friends with warmth and gleaming hardwood floors! The living room boasts stone fireplace and custom built-in bookcases with a captivating entry into a "hidden" room (4th bedroom; private home office; guest area or hobby room?!?)! The Dining Room can handle dinner for two, or an oversized crowd! The freshly renovated kitchen has storage galore & lots of counter space with seating, too! The kitchen window overlooks the large and serene yard ideal for gardens, bbq's and play! The adjacent Family Room is the perfect spot and opens to a screened porch which is a wonderful feature for warm weather access and entertaining! There's also a recently renovated full bath on the main level with a walk-in shower! The primary bedroom is an oversized retreat with walk-in closet, access to bath, and even space for a sitting area or reading nook! Two additional bedrooms with ample closet space share the updated hall bath. The partially finished lower level is the perfect recreation room for movie nights, games, and offers more room to relax. Lots of extra storage and laundry round out the space. Enjoy the expansive yard in all seasons and the advantage of location to all Glen Ellyn offers nearby - delightful downtown shops, restaurants, train, parks, and incredible programs at neighboring College of DuPage. Your new forever home awaits! Come see us today!
Closed
Zillow last checked:
Listing updated:
Bought with:
Victoria Tan
Compass
Source: MRED as distributed by MLS GRID,MLS#: 12290691
Price history
| Date | Event | Price |
|---|---|---|
| 4/14/2025 | Sold | $615,000-2.2%$278/sqft |
Source:  MRED as distributed by MLS GRID #12290691 Report a problem MRED as distributed by MLS GRID #12290691 Report a problem | ||
| 4/8/2025 | Pending sale | $629,000$284/sqft |
Source: MRED as distributed by MLS GRID #12290691 Report a problem | ||
| 3/13/2025 | Contingent | $629,000$284/sqft |
Source: MRED as distributed by MLS GRID #12290691 Report a problem | ||
| 3/1/2025 | Listed for sale | $629,000$284/sqft |
Source: MRED as distributed by MLS GRID #12290691 Report a problem | ||
| 2/18/2025 | Contingent | $629,000$284/sqft |
Source: MRED as distributed by MLS GRID #12290691 Report a problem | ||
| 2/14/2025 | Listed for sale | $629,000+92.8%$284/sqft |
Source: MRED as distributed by MLS GRID #12290691 Report a problem | ||
| 8/15/2016 | Sold | $326,250-3.8%$147/sqft |
Source: MRED as distributed by MLS GRID #09191504 Report a problem | ||
| 5/12/2016 | Pending sale | $339,000$153/sqft |
Source: Berkshire Hathaway HomeServices KoenigRubloff Realty Group #09191504 Report a problem | ||
| 4/22/2016 | Price change | $339,000-3.1%$153/sqft |
Source: Berkshire Hathaway HomeServices KoenigRubloff Realty Group #09191504 Report a problem | ||
| 4/11/2016 | Listed for sale | $350,000$158/sqft |
Source: Berkshire Hathaway HomeServices KoenigRubloff Realty Group #09191504 Report a problem | ||

Get a cash offer in 3 minutes
Find out how much your home could sell for in as little as 3 minutes with a no-obligation cash offer.
Estimated market value
$648,700
