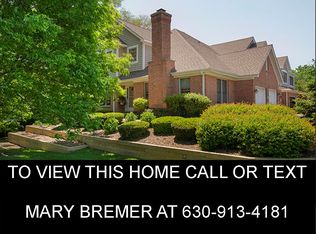
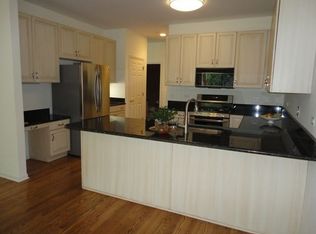
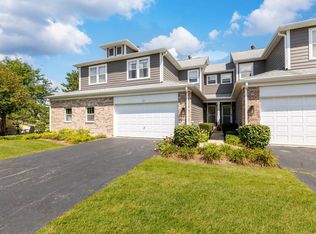
ABSOLUTELY STUNNING! Welcome to 324 Turnberry Lane, where timeless charm meets today's most sought-after finishes. Completely renovated in 2023, every detail has been thoughtfully curated-from the light hardwood floors and beautiful millwork to the elegant doors that create a warm, inviting feel throughout. At the heart of the home is a magazine-worthy kitchen designed to bring people together. Crisp white cabinetry, granite countertops, a tile backsplash, open shelving, and an oversized island with seating create a space that's as beautiful as it is functional. Whether you're preparing a quick weeknight dinner or hosting friends and family, you'll appreciate the premium Miele, Forno, and LG stainless steel appliances, gas range with vent hood, deep farmhouse sink, and Whynter wine refrigerator. Just beyond, sliding glass doors open to the deck, where mornings begin with coffee and evenings wind down surrounded by peaceful views. The bright, open main level flows effortlessly from the living room to the dining area and includes a convenient powder room and laundry room with direct access to the attached garage. Upstairs, a spacious loft offers endless possibilities as a home office, reading nook, or second living area. At the end of the day, retreat to the serene primary suite featuring a tray ceiling and two walk-in closets. The spa-inspired bath invites relaxation with dual marble-top vanities and a beautifully appointed walk-in shower with a handheld showerhead. A generously sized second bedroom and full hall bath complete the upper level. The finished walkout basement extends your living space with a cozy family room centered around a fireplace-perfect for movie nights, game days, or simply unwinding. A full bath with a walk-in shower adds flexibility for guests or everyday convenience. Spacious storage room includes a sauna for added relaxation. Tucked away on a quiet, owner-only, tree-lined lane, this exceptional home offers the perfect balance of privacy and convenience. With top-rated schools, parks, shopping, dining, and major highways just minutes away, 324 Turnberry Lane is more than a beautiful home-it's a place where everyday moments become lasting memories.
Active
$599,900
324 Turnberry Ln, Glen Ellyn, IL 60137
2beds
2,094sqft
Townhouse, Single Family Residence
Built in 1994
-- sqft lot
$-- Zestimate®
$286/sqft
$335/mo HOA
What's special
Spacious loftGenerously sized second bedroomPeaceful viewsFull hall bathLight hardwood floorsAttached garageOversized island with seating
- --
- 779
- views
- 23
- saves
Zillow last checked:
Listing updated:
Listed by:
Lance Kammes 630-667-3333,
RE/MAX Suburban
Source: MRED as distributed by MLS GRID,MLS#: 12683271
Facts & features
Interior
Bedrooms & bathrooms
- Bedrooms: 2
- Bathrooms: 4
- Full bathrooms: 3
- 1/2 bathrooms: 1
Rooms
- Room types: Loft, Workshop, Foyer
Primary bedroom
- Features: Flooring (Hardwood), Bathroom (Full, Double Sink, Tub & Separate Shwr)
- Level: Second
- Area: 325 Square Feet
- Dimensions: 13X25
Bedroom 2
- Features: Flooring (Hardwood), Window Treatments (Curtains/Drapes)
- Level: Second
- Area: 182 Square Feet
- Dimensions: 13X14
Dining room
- Features: Flooring (Hardwood), Window Treatments (Curtains/Drapes)
- Level: Main
- Area: 154 Square Feet
- Dimensions: 11X14
Family room
- Features: Flooring (Hardwood), Window Treatments (Blinds)
- Level: Basement
- Area: 442 Square Feet
- Dimensions: 26X17
Foyer
- Features: Flooring (Hardwood)
- Level: Main
- Area: 78 Square Feet
- Dimensions: 6X13
Kitchen
- Features: Kitchen (Eating Area-Table Space, Island, Pantry-Closet, Granite Counters), Flooring (Hardwood)
- Level: Main
- Area: 275 Square Feet
- Dimensions: 11X25
Laundry
- Features: Flooring (Tile)
- Level: Main
- Area: 54 Square Feet
- Dimensions: 6X9
Living room
- Features: Flooring (Hardwood), Window Treatments (Curtains/Drapes)
- Level: Main
- Area: 210 Square Feet
- Dimensions: 15X14
Loft
- Features: Flooring (Hardwood)
- Level: Second
- Area: 275 Square Feet
- Dimensions: 11X25
Other
- Features: Flooring (Other)
- Level: Basement
- Area: 340 Square Feet
- Dimensions: 20X17
Heating
- Natural Gas, Forced Air
Cooling
- Central Air
Appliances
- Included: Range, Microwave, Dishwasher, Refrigerator, Washer, Dryer, Disposal, Stainless Steel Appliance(s), Wine Refrigerator, Cooktop, Range Hood
- Laundry: Main Level, Washer Hookup, In Unit
Features
- Sauna, Storage, Walk-In Closet(s)
- Flooring: Hardwood
- Doors: 6 Panel Door(s), Sliding Glass Door(s)
- Basement: Finished,Exterior Entry,Full,Walk-Out Access
- Number of fireplaces: 2
- Fireplace features: Wood Burning, Gas Log, Gas Starter, Living Room, Basement
Interior area
- Total structure area: 0
- Total interior livable area: 2,094 sqft
Video & virtual tour
Property
Parking
- Total spaces: 2
- Parking features: Asphalt, Garage Door Opener, Yes, Garage Owned, Attached, Garage
- Attached garage spaces: 2
- Has uncovered spaces: Yes
Accessibility
- Accessibility features: No Disability Access
Features
- Patio & porch: Deck, Patio
Lot
- Dimensions: 104x20x27x104
- Features: Landscaped
Details
- Parcel number: 0522424019
- Special conditions: None
- Other equipment: Ceiling Fan(s), Sprinkler-Lawn
Construction
Type & style
- Home type: Townhouse
- Property subtype: Townhouse, Single Family Residence
Materials
- Brick, Cedar
- Foundation: Concrete Perimeter
- Roof: Asphalt
Condition
- New construction: No
- Year built: 1994
Utilities & green energy
- Electric: 100 Amp Service
- Sewer: Public Sewer
- Water: Public
Green energy
- Energy efficient items: Water Heater
Community & HOA
Community
- Subdivision: Orchard Place
HOA
- Has HOA: Yes
- Services included: Exterior Maintenance, Lawn Care, Snow Removal
- HOA fee: $335 monthly
Location
- Region: Glen Ellyn
Financial & listing details
- Price per square foot: $286/sqft
- Tax assessed value: $144,057
- Annual tax amount: $9,922
- Date on market: 7/16/2026
- Ownership: Fee Simple w/ HO Assn.
Estimated market value
Not available
Estimated sales range
Not available
Not available
Price history
| Date | Event | Price |
|---|---|---|
| 3/20/2023 | Sold | $380,000-5%$181/sqft |
Source:  MRED as distributed by MLS GRID #11724288 Report a problem MRED as distributed by MLS GRID #11724288 Report a problem | ||
| 3/7/2023 | Pending sale | $400,000$191/sqft |
Source:  Berkshire Hathaway HomeServices Chicago #11724288 Report a problem Berkshire Hathaway HomeServices Chicago #11724288 Report a problem | ||
| 3/7/2023 | Contingent | $400,000$191/sqft |
Source: MRED as distributed by MLS GRID #11724288 Report a problem | ||
| 2/23/2023 | Price change | $400,000-3.6%$191/sqft |
Source: MRED as distributed by MLS GRID #11724288 Report a problem | ||
| 2/7/2023 | Listed for sale | $415,000+16.2%$198/sqft |
Source: MRED as distributed by MLS GRID #11705583 Report a problem | ||
| 8/31/2012 | Sold | $357,000+56.6%$170/sqft |
Source: Agent Provided Report a problem | ||
| 7/1/1994 | Sold | $228,000$109/sqft |
Source: Public Record Report a problem | ||
Public tax history
| Year | Property taxes | Tax assessment |
|---|---|---|
| 2024 | $9,519 +12.8% | $144,057 +14.5% |
| 2023 | $8,439 -3.7% | $125,830 +0.3% |
| 2022 | $8,761 +3.5% | $125,510 +2.4% |
| 2021 | $8,468 -0.3% | $122,530 +0.9% |
| 2020 | $8,494 +2.7% | $121,390 +2.7% |
| 2019 | $8,272 +2.9% | $118,180 +3.4% |
| 2018 | $8,043 +8.2% | $114,290 +3.8% |
| 2017 | $7,433 +0.8% | $110,070 +4.2% |
| 2016 | $7,372 +0.7% | $105,680 +4.8% |
| 2015 | $7,324 +0.7% | $100,820 +2.4% |
| 2014 | $7,276 +3.3% | $98,450 -0.3% |
| 2013 | $7,046 +1.6% | $98,740 -4.1% |
| 2012 | $6,932 -9.3% | $102,960 -16.7% |
| 2011 | $7,640 +2.2% | $123,630 -3.3% |
| 2010 | $7,473 +3.9% | $127,820 -3.8% |
| 2009 | $7,196 +1.7% | $132,800 |
| 2008 | $7,077 +3.6% | $132,800 +4.8% |
| 2007 | $6,829 -4.4% | $126,720 |
| 2006 | $7,146 +5.4% | $126,720 +7.1% |
| 2005 | $6,781 +3.4% | $118,320 +7.3% |
| 2004 | $6,556 +2.1% | $110,270 +8.4% |
| 2003 | $6,423 +3.2% | $101,720 +4.9% |
| 2002 | $6,221 +4% | $96,940 +7.5% |
| 2001 | $5,984 +2.4% | $90,180 +5.1% |
| 2000 | $5,842 | $85,800 |
Find assessor info on the county website
Monthly payment
Est. payment
Payment breakdown
Explore the cost of this home by adjusting the details. Changes won't be saved.Climate risks
Neighborhood: 60137
Nearby schools
Schools provided by the listing agent
- Elementary: Briar Glen Elementary School
- Middle: Glen Crest Middle School
- High: Glenbard South High School
- District: 89
Source: MRED as distributed by MLS GRID. This data may not be complete. We recommend contacting the local school district to confirm school assignments for this home.
Similar homes
- $549,9003 bd2 ba1.5k sqft976 Highland Ave, Glen Ellyn, IL 60137New
 MLS ID #12732770, Craig Doherty, @properties Christies International Real Estate. MRED as distributed by MLS GRID
 - $598,0002 bd2 ba1.3k sqft350 Ridgewood Ave, Glen Ellyn, IL 60137Active
 MLS ID #12716404, Laura Kloss, CSC, Great House Real Estate, LLC. MRED as distributed by MLS GRID
 - $499,9003 bd4 ba1.6k sqft73 Woodview Dr, Glen Ellyn, IL 60137New
 MLS ID #12730533, Christopher Paradis, ABR, Keller Williams Success Realty. MRED as distributed by MLS GRID
 - $599,0003 bd2 ba1.5k sqft515 N Main St APT 5CS, Glen Ellyn, IL 60137New
 MLS ID #12746705, Joseph Carrizales, Keller Williams Premiere Properties. MRED as distributed by MLS GRID
