Skip main navigation
Sold
  • $535,000

    246 NE 4th Ave, Hillsboro, OR 97124

    3beds
    1,649sqft
    Residential, Single Family Residence
    Built in 1945
    5,662 Square Feet Lot
    $528,300 Zestimate®
    $324/sqft
    $2,628 Estimated rent

    Home value

    $528,300

    $502,000 - $555,000

    $2,628/mo

    Zestimate® history
    Loading
    Loading...

    Owner options

    List your home for rent

    $2,628/mo

    Rent Zestimate®

    Find your next renter with Zillow Rental Manager. Plus, with online applications, you can quickly screen prospective tenants – for free.

    Learn more

    $2,628/mo

    Rent Zestimate®

    Refinance and save

    $3,278/mo

    Est. payment

    Refinancing to a lower rate could help reduce your monthly payments and save thousands over the life of the loan.

    See today's rates

    $3,278/mo

    Est. payment

    Explore your selling options

    Work with a Zillow partner agent

    Leverage their expertise and Zillow's premium Showcase listings to get your home seen by more buyers.

    Get started

    List with your own agent

    Get your home in front of millions of buyers by listing it on Zillow.

    Learn how to do it

    Sell it yourself

    Take full control of how buyers see your home on Zillow by listing For Sale by Owner (FSBO).

    List your home

    What's special

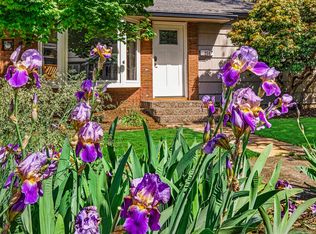
    The one you've been waiting for in historic Downtown Hillsboro: RARE and CHARMING 1945 English Cottage less than two blocks to Main St! This beauty features an open floor plan with original wood floors and timber beams, and a cozy wood-burning fireplace surrounded by built-ins. French doors open to your private backyard with plenty of space for summer fun, gardening, storage, and a chicken coop for your feathered friends. Fully permitted 2019 secluded owner's suite on main floor includes large bedroom with vaulted ceiling, sitting area, loft, and full bath w/walk-in shower. Main level laundry and additional bath complete the first floor. Wind your way up the curved staircase and find two additional bedrooms. CHARM GALORE in this one--don't miss the hidden cubby in the hallway bookcase! Freshly painted exterior and interior. New deck in 2021. New fence in 2019. Enjoy all Downtown Hillsboro has to offer, including restaurants, pubs, shopping, vibrant arts and music scene, 4th of July parade, Friday Night Bites, Saturday morning and Tuesday evening Farmer's markets, the list goes on! [Home Energy Score = 1. HES Report at https://rpt.greenbuildingregistry.com/hes/OR10229430]

    Zillow last checked:

    Listing updated:

    Listed by:

    LaDonna Wolfe 503-734-7855,

    RE/MAX Equity Group

    Bought with:

    Peter Champ, 200512188

    Peter Champ Real Estate LLC

    Source: RMLS (OR),MLS#: 24621606MLS Logo

    Facts & features

    Interior

    Bedrooms & bathrooms
    • Bedrooms: 3
    • Bathrooms: 2
    • Full bathrooms: 2
    • Main level bathrooms: 2
    Rooms
    • Room types: Bedroom 2, Bedroom 3, Dining Room, Family Room, Kitchen, Living Room, Primary Bedroom
    Primary bedroom
    • Features: Bathroom, Loft, Closet, Vaulted Ceiling
    • Level: Main
    • Area: 176
    • Dimensions: 11 x 16
    Bedroom 2
    • Features: Closet
    • Level: Upper
    • Area: 132
    • Dimensions: 11 x 12
    Bedroom 3
    • Level: Upper
    • Area: 165
    • Dimensions: 11 x 15
    Dining room
    • Features: Beamed Ceilings, French Doors, Hardwood Floors
    • Level: Main
    Kitchen
    • Features: Beamed Ceilings, Dishwasher, Hardwood Floors, Free Standing Range, Free Standing Refrigerator
    • Level: Main
    • Area: 160
    • Width: 16
    Living room
    • Features: Beamed Ceilings, Builtin Features, Hardwood Floors
    • Level: Main
    • Area: 270
    • Dimensions: 15 x 18
    Heating
    • Forced Air 95 Plus
    Cooling
    • None
    Appliances
    • Included: Dishwasher, Free-Standing Range, Free-Standing Refrigerator, Microwave, Washer/Dryer, Tankless Water Heater
    • Laundry: Laundry Room
    Features
    • Closet, Beamed Ceilings, Built-in Features, Bathroom, Loft, Vaulted Ceiling(s), Granite, Pantry
    • Flooring: Hardwood
    • Doors: French Doors
    • Basement: Crawl Space
    • Number of fireplaces: 1
    • Fireplace features: Wood Burning
    Interior area
    • Total structure area: 1,649
    • Total interior livable area: 1,649 sqft

    Property

    Parking
    • Parking features: Driveway, On Street, Converted Garage
    • Has uncovered spaces: Yes
    Accessibility
    • Accessibility features: Main Floor Bedroom Bath, Minimal Steps, Utility Room On Main, Walkin Shower, Accessibility
    Features
    • Stories: 2
    • Patio & porch: Deck
    • Exterior features: Yard
    • Fencing: Fenced
    Lot
    • Size: 5,662 Square Feet
    • Dimensions: 52' x 126'
    • Features: Level, SqFt 5000 to 6999
    Details
    • Additional structures: PoultryCoop
    • Parcel number: R700502

    Construction

    Type & style
    • Home type: SingleFamily
    • Architectural style: Cottage,English
    • Property subtype: Residential, Single Family Residence
    Materials
    • Cedar, Shake Siding
    • Foundation: Concrete Perimeter
    • Roof: Composition
    Condition
    • Resale
    • New construction: No
    • Year built: 1945

    Utilities & green energy

    • Sewer: Public Sewer
    • Water: Public

    Community & HOA

    Community
    • Security: None
    HOA
    • Has HOA: No
    Location
    • Region: Hillsboro

    Financial & listing details

    • Price per square foot: $324/sqft
    • Tax assessed value: $507,410
    • Annual tax amount: $3,086
    • Date on market: 6/14/2024
    • Cumulative days on market: 41 days
    • Listing terms: Cash,Conventional,FHA,VA Loan
    • Road surface type: Paved

    Price history

    DateEventPrice
    8/27/2024Sold$535,000$324/sqft
    Source: RMLS (OR) #24621606 Report a problem
    7/25/2024Pending sale$535,000$324/sqft
    Source: RMLS (OR) #24621606 Report a problem
    6/14/2024Listed for sale$535,000+137.8%$324/sqft
    Source: RMLS (OR) #24621606 Report a problem
    3/24/2021Listing removed--
    Source: Owner Report a problem
    11/23/2015Sold$225,000-4.1%$136/sqft
    Source: Public Record Report a problem
    11/8/2015Listed for sale$234,500+32.1%$142/sqft
    Source: Owner Report a problem
    10/31/2012Sold$177,500-6.1%$108/sqft
    Source: RMLS (OR) #12656940 Report a problem
    10/14/2012Price change$189,000-0.5%$115/sqft
    Source: Vflyer Homes #12656940 Report a problem
    8/30/2012Price change$189,900-2.6%$115/sqft
    Source: Vflyer Homes #12656940 Report a problem
    7/28/2012Listed for sale$195,000+8.3%$118/sqft
    Source: Vflyer Homes #12656940 Report a problem
    1/16/2009Sold$180,000+29%$109/sqft
    Source: Public Record Report a problem
    2/28/2002Sold$139,500+5.4%$85/sqft
    Source: Public Record Report a problem
    11/1/2000Sold$132,300$80/sqft
    Source: Public Record Report a problem

    Public tax history

    YearProperty taxesTax assessment
    2025$3,189 +0.4%$194,350 +3%
    2024$3,177 +2.9%$188,690 +3%
    2023$3,086 +2.8%$183,200 +3%
    2022$3,003 +2.1%$177,870
    2021$2,942 +18.9%--
    2020$2,475 +3%$144,140 +3%
    2019$2,404 +4.5%$139,950
    2018$2,301 $139,950 +6.1%
    2017$2,301 +6.7%$131,930 +3%
    2016$2,157 $128,090 +3%
    2015$2,157 +4.2%$124,360 +3%
    2014$2,070 +2.8%$120,740 +3%
    2013$2,014 +3.2%$117,230 +3%
    2012$1,952 +3.7%$113,820 -33.9%
    2011$1,881 +1.3%$172,310 -7.3%
    2010$1,857 +3.6%$185,970 -5.5%
    2009$1,793 +5.8%$196,800 -11.8%
    2008$1,695 +0.4%$223,070 +0.5%
    2007$1,688 +18.7%$222,060 +11.7%
    2006$1,421 -0.2%$198,730 +25.8%
    2005$1,425 +1.6%$157,990 +2.7%
    2004$1,403 +3.1%$153,810 +6.3%
    2003$1,361 +2.1%$144,660 +3.5%
    2002$1,333 -0.6%$139,710 +3.2%
    2001$1,340 +16.1%$135,360 +2.2%
    2000$1,154 $132,480
    Find assessor info on the county website

    Neighborhood: 97124

    Nearby schools

    GreatSchools rating
    Schools provided by the listing agent
    • Elementary: Lincoln
    • Middle: Evergreen
    • High: Glencoe

    Source: RMLS (OR). This data may not be complete. We recommend contacting the local school district to confirm school assignments for this home.

    Get a cash offer in 3 minutes
    Find out how much your home could sell for in as little as 3 minutes with a no-obligation cash offer.
    Estimated market value
    $528,300
    Get a cash offer in 3 minutes
    Find out how much your home could sell for in as little as 3 minutes with a no-obligation cash offer.
    Estimated market value
    $528,300