Skip main navigation
Sold
  • $600,000

    420 NE Jackson St, Hillsboro, OR 97124

    3beds
    2,814sqft
    Residential, Single Family Residence
    Built in 1900
    9,583 Square Feet Lot
    $603,500 Zestimate®
    $213/sqft
    $2,709 Estimated rent

    Home value

    $603,500

    $567,000 - $640,000

    $2,709/mo

    Zestimate® history
    Loading
    Loading...

    Owner options

    List your home for rent

    $2,709/mo

    Rent Zestimate®

    Find your next renter with Zillow Rental Manager. Plus, with online applications, you can quickly screen prospective tenants – for free.

    Learn more

    $2,709/mo

    Rent Zestimate®

    Refinance and save

    $3,630/mo

    Est. payment

    Refinancing to a lower rate could help reduce your monthly payments and save thousands over the life of the loan.

    See today's rates

    $3,630/mo

    Est. payment

    Explore your selling options

    Work with a Zillow partner agent

    Leverage their expertise and Zillow's premium Showcase listings to get your home seen by more buyers.

    Get started

    List with your own agent

    Get your home in front of millions of buyers by listing it on Zillow.

    Learn how to do it

    Sell it yourself

    Take full control of how buyers see your home on Zillow by listing For Sale by Owner (FSBO).

    List your home

    What's special

    Built-in bookcasesWine cellarOriginal pine floorsWood-burning wood stoveRaised garden bedsGrapes and rose bushesGrand steps
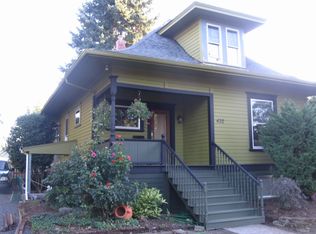
    Own a little piece of yesteryear with the "McCormick House", a Foursquare Bungalow, circa 1900, & on the City of Hillsboro's Historic Registry. This treasure is a "standout" home on the block, complete with an award-winning detached 2-story oversized double car garage, w/half bath & boundless potential. The 750 sf. upper garage level has 14 windows to bring in the natural light, perfect for a great art studio or an ADU is possible. Enter at the home's grand steps & sit awhile on the porch swing to feel the sense of a slower, reflective time. Yet, feel pampered in the completely refinished upstairs primary bed/bath w/comfortable upgraded R20 insulation, skylites, minisplit, dbl vanities & heater towel rack! Parquet floors in the living/dining area lend focus to the front room bay window & wood-burning wood stove & built-in bookcases. Original pine floors are in the main level 2nd & 3rd bedrooms, while hand hewn hickory wood floors spruce up the kitchen. It's a Chef's dream for a restaurant inspired "Imperial" gas-operated stove for gourmet meals at any time, complete w/pot hanger & a huge walk-in pantry off the kitchen just waiting for the next large gathering. Refrigerator & dishwasher are also included. The partially finished basement has a surprise wine cellar you won't want to miss, a place to enjoy the pinot and cabernet grapes that drape over the pergola, when you harvest the backyard crop. You'll catch a glimpse of historic Hillsboro with nostaglic photos, as part of the charm, in the cellar. And storage abounds around the 2 tub laundry sink area & large, dry, insulated crawlspace. Showcase upgrades include new electrical panel, new meter, newer sewer line, 3 rain barrels & rain chains to water your raised garden beds, grass, grapes & rose bushes! A small 12x12 shed toward the rear of the property is perfect for a playhouse or gardening tools. Prime location to walk downtown Hillsboro, enjoy the markets, great restaurants, bakeries & breweries. [Home Energy Score = 1. HES Report at https://rpt.greenbuildingregistry.com/hes/OR10240131]

    Zillow last checked:

    Listing updated:

    Listed by:

    LeeAnn Pack 503-708-0940,

    Pack 1st Properties, Inc.

    Bought with:

    Nicholas Newman, 200411208

    Homes International Oregon

    Source: RMLS (OR),MLS#: 150761289MLS Logo

    Facts & features

    Interior

    Bedrooms & bathrooms
    • Bedrooms: 3
    • Bathrooms: 2
    • Full bathrooms: 2
    • Main level bathrooms: 1
    Rooms
    • Room types: Laundry, Wine Cellar, Storage, Bedroom 2, Bedroom 3, Dining Room, Family Room, Kitchen, Living Room, Primary Bedroom
    Primary bedroom
    • Features: Closet Organizer, Skylight, Barn Door, Double Sinks, Reclaimed Material, Walkin Shower, Wood Floors
    • Level: Upper
    • Area: 180
    • Dimensions: 15 x 12
    Bedroom 2
    • Features: Closet, Wood Floors
    • Level: Main
    • Area: 121
    • Dimensions: 11 x 11
    Bedroom 3
    • Features: Closet, Wood Floors
    • Level: Main
    • Area: 121
    • Dimensions: 11 x 11
    Dining room
    • Features: High Ceilings, Wood Floors
    • Level: Main
    • Area: 144
    • Dimensions: 12 x 12
    Kitchen
    • Features: Country Kitchen, Dishwasher, Gas Appliances, Island, Pantry, Double Sinks, Free Standing Range, Free Standing Refrigerator, High Ceilings, Plumbed For Ice Maker, Wood Floors
    • Level: Main
    • Area: 130
    • Width: 13
    Living room
    • Features: Bay Window, Fireplace Insert, Living Room Dining Room Combo, High Ceilings, Wood Floors
    • Level: Main
    • Area: 289
    • Dimensions: 17 x 17
    Heating
    • Forced Air, Mini Split
    Cooling
    • Has cooling: Yes
    Appliances
    • Included: Dishwasher, Free-Standing Gas Range, Free-Standing Range, Free-Standing Refrigerator, Gas Appliances, Plumbed For Ice Maker, Electric Water Heater
    • Laundry: Laundry Room
    Features
    • High Ceilings, High Speed Internet, Double Vanity, Closet, Country Kitchen, Kitchen Island, Pantry, Living Room Dining Room Combo, Closet Organizer, Walkin Shower, Cook Island
    • Flooring: Wood
    • Windows: Wood Frames, Bay Window(s), Skylight(s)
    • Basement: Crawl Space,Partial
    • Fireplace features: Insert, Wood Burning
    Interior area
    • Total structure area: 2,814
    • Total interior livable area: 2,814 sqft

    Property

    Parking
    • Total spaces: 1
    • Parking features: Driveway, Off Street, RV Boat Storage, Detached
    • Garage spaces: 1
    • Has uncovered spaces: Yes
    Features
    • Stories: 3
    • Patio & porch: Patio, Porch
    • Exterior features: Garden, Rain Barrel/Cistern(s), Raised Beds, Water Feature, Yard
    • Fencing: Fenced
    Lot
    • Size: 9,583 Square Feet
    • Dimensions: 63' x 150'
    • Features: Level, SqFt 7000 to 9999
    Details
    • Additional structures: RVBoatStorage, ToolShed, Workshop
    • Parcel number: R700478

    Construction

    Type & style
    • Home type: SingleFamily
    • Architectural style: Bungalow,Four Square
    • Property subtype: Residential, Single Family Residence
    Materials
    • Wood Siding, Added Wall Insulation, Insulation and Ceiling Insulation
    • Foundation: Concrete Perimeter, Pillar/Post/Pier
    • Roof: Composition
    Condition
    • Register of Historic Homes
    • New construction: No
    • Year built: 1900

    Utilities & green energy

    • Gas: Gas
    • Sewer: Public Sewer
    • Water: Public
    Green energy
    • Construction elements: Reclaimed Material

    Community & HOA

    Community
    • Subdivision: Residential Downtown Neighbor
    HOA
    • Has HOA: No
    Location
    • Region: Hillsboro

    Financial & listing details

    • Price per square foot: $213/sqft
    • Tax assessed value: $610,580
    • Annual tax amount: $3,975
    • Date on market: 8/5/2025
    • Cumulative days on market: 46 days
    • Listing terms: Cash,Conventional,FHA,VA Loan
    • Road surface type: Paved

    Price history

    DateEventPrice
    11/6/2025Sold$600,000+2.6%$213/sqft
    Source: RMLS (OR) #150761289 Report a problem
    9/21/2025Pending sale$585,000$208/sqft
    Source: RMLS (OR) #150761289 Report a problem
    9/11/2025Price change$585,000-4.7%$208/sqft
    Source: RMLS (OR) #150761289 Report a problem
    8/28/2025Price change$614,000-3%$218/sqft
    Source: RMLS (OR) #150761289 Report a problem
    8/5/2025Listed for sale$633,000+341.3%$225/sqft
    Source: RMLS (OR) #150761289 Report a problem
    6/5/2000Sold$143,450$51/sqft
    Source: Public Record Report a problem

    Public tax history

    YearProperty taxesTax assessment
    2025$3,990 +0.4%$243,210 +3%
    2024$3,975 +2.9%$236,130 +3%
    2023$3,862 +2.8%$229,260 +3%
    2022$3,758 +2.1%$222,590
    2021$3,682 +2.2%--
    2020$3,603 +3%$209,820 +3%
    2019$3,499 +4.5%$203,710
    2018$3,350 $203,710 +6.1%
    2017$3,350 +6.7%$192,020 +3%
    2016$3,140 $186,430 +3%
    2015$3,140 +4.2%$181,000 +3%
    2014$3,013 +2.8%$175,730 +3%
    2013$2,931 +3.2%$170,620 +3%
    2012$2,841 +3.8%$165,660 -32.6%
    2011$2,738 +1.3%$245,790 -7.8%
    2010$2,703 +3.6%$266,530 -5.4%
    2009$2,609 +42.8%$281,720 +13.1%
    2008$1,827 +0.4%$249,120 +0.8%
    2007$1,819 +18.7%$247,230 +10.6%
    2006$1,532 -0.2%$223,600 +24.4%
    2005$1,536 +1.6%$179,760 +3.1%
    2004$1,512 +3.1%$174,350 +4.9%
    2003$1,467 +2.1%$166,160 +3.1%
    2002$1,437 -0.6%$161,140 +2.8%
    2001$1,445 +16.1%$156,720 +1.8%
    2000$1,244 $153,940
    Find assessor info on the county website

    Neighborhood: 97124

    Nearby schools

    GreatSchools rating
    Schools provided by the listing agent
    • Elementary: Lincoln
    • Middle: Evergreen
    • High: Glencoe

    Source: RMLS (OR). This data may not be complete. We recommend contacting the local school district to confirm school assignments for this home.

    Get a cash offer in 3 minutes
    Find out how much your home could sell for in as little as 3 minutes with a no-obligation cash offer.
    Estimated market value
    $603,500
    Get a cash offer in 3 minutes
    Find out how much your home could sell for in as little as 3 minutes with a no-obligation cash offer.
    Estimated market value
    $603,500