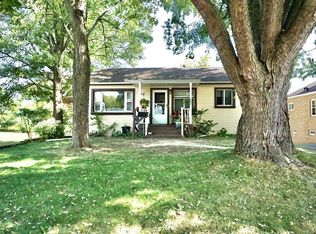
Imagine coming home to this bright and airy, inviting Hartland gem, where oversized windows fill every room with natural light. Rich hardwood floors add to the warmth and character. The spacious LR flows to an adjacent dining area with snack-bar and the updated kitchen has beautiful Maple cabinetry, butcher block-style counters and includes all appliances. Two generous size BR's, large closets and an updated bath complete the main level. (Ceiling fans in every room) Enjoy additional living space in the lower-level rec room that also has a walk-out door to a private BBQ patio and a spacious back yard with a cozy fire pit. Attractive cultured stone exterior. Side drive plus an attached 2-car garage. Easy highway access, a short walk to parks, bike paths, restaurants... everything Hartland.
Contingent
Price cut: $10K (8/11)
$339,900
246 North AVENUE, Hartland, WI 53029
2beds
1,336sqft
Single Family Residence
Built in 1960
0.26 Acres Lot
$344,500 Zestimate®
$254/sqft
$-- HOA
What's special
- 21 days
- 891
- 25
Likely to sell faster than
Zillow last checked:
Listing updated:
Listed by:
Benson Group* 414-881-0058,
RE/MAX Lakeside-Central
Source: WIREX MLS,MLS#: 1975682 Originating MLS: Metro MLS
Originating MLS: Metro MLSFacts & features
Interior
Bedrooms & bathrooms
- Bedrooms: 2
- Bathrooms: 1
- Full bathrooms: 1
- Main level bedrooms: 2
Primary bedroom
- Level: Main
- Area: 204
- Dimensions: 17 x 12
Bedroom 2
- Level: Main
- Area: 165
- Dimensions: 15 x 11
Bathroom
- Features: Tub Only, Shower Over Tub
Kitchen
- Level: Main
- Area: 135
- Dimensions: 15 x 9
Living room
- Level: Main
- Area: 299
- Dimensions: 23 x 13
Heating
- Natural Gas, Forced Air
Cooling
- Central Air
Appliances
- Included: Dishwasher, Dryer, Microwave, Oven, Refrigerator, Washer, Water Softener
Features
- Flooring: Wood
- Basement: Full,Partially Finished,Radon Mitigation System,Walk-Out Access,Exposed
Interior area
- Total structure area: 1,336
- Total interior livable area: 1,336 sqft
Property
Parking
- Total spaces: 2.5
- Parking features: Basement Access, Tandem, Attached, 2 Car, 1 Space
- Attached garage spaces: 2.5
Features
- Levels: One
- Stories: 1
- Patio & porch: Patio
Lot
- Size: 0.26 Acres
- Features: Sidewalks, Wooded
Details
- Parcel number: HAV0424963
- Zoning: Res
Construction
Type & style
- Home type: SingleFamily
- Architectural style: Ranch
- Property subtype: Single Family Residence
Materials
- Stone, Brick/Stone, Wood Siding
Condition
- 21+ Years
- New construction: No
- Year built: 1960
Utilities & green energy
- Sewer: Public Sewer
- Water: Public
- Utilities for property: Cable Available
Community & HOA
Location
- Region: Hartland
- Municipality: Hartland
Financial & listing details
- Price per square foot: $254/sqft
- Tax assessed value: $304,600
- Annual tax amount: $3,173
- Date on market: 8/11/2026
- Inclusions: Oven, Refrigerator, Dishwasher, Microwave, Washer And Dryer. Shoe Bench, Coat Shelf And Kitchen Cart. Swing Set And Garden Box In Yard.
- Exclusions: Sellers Personal Property.
Estimated market value
$344,500
$327,000 - $362,000
$1,815/mo
Price history
| Date | Event | Price |
|---|---|---|
| 8/28/2026 | Contingent | $339,900$254/sqft |
Source:  WIREX MLS #1975682 Report a problem WIREX MLS #1975682 Report a problem | ||
| 8/11/2026 | Price change | $339,900-2.9%$254/sqft |
Source: WIREX MLS #1975682 Report a problem | ||
| 7/19/2026 | Listed for sale | $349,900+22.3%$262/sqft |
Source: WIREX MLS #1972273 Report a problem | ||
| 3/11/2022 | Sold | $286,000+14.9%$214/sqft |
Source: WIREX MLS #1777606 Report a problem | ||
| 3/9/2022 | Pending sale | $249,000$186/sqft |
Source:  RE/MAX International #1777606 Report a problem RE/MAX International #1777606 Report a problem | ||
| 2/9/2022 | Listed for sale | $249,000$186/sqft |
Source: RE/MAX International #1777606 Report a problem | ||
| 2/7/2022 | Pending sale | $249,000$186/sqft |
Source: WIREX MLS #1777606 Report a problem | ||
| 2/5/2022 | Listed for sale | $249,000+12.7%$186/sqft |
Source: WIREX MLS #1777606 Report a problem | ||
| 7/18/2019 | Sold | $221,000+5.3%$165/sqft |
Source: Public Record Report a problem | ||
| 5/23/2019 | Listed for sale | $209,900+14.7%$157/sqft |
Source: Ogden, The Real Estate Company #1638625 Report a problem | ||
| 5/30/2014 | Sold | $183,000-3.6%$137/sqft |
Source: Public Record Report a problem | ||
| 4/15/2014 | Listed for sale | $189,900+21.7%$142/sqft |
Source: Realty Executives - Integrity #1358959 Report a problem | ||
| 12/4/2008 | Sold | $156,000$117/sqft |
Source: Public Record Report a problem | ||
Public tax history
| Year | Property taxes | Tax assessment |
|---|---|---|
| 2024 | $2,978 +5.8% | $275,000 |
| 2023 | $2,814 +21.5% | $275,000 +41.6% |
| 2022 | $2,316 -3.5% | $194,200 |
| 2021 | $2,400 +1.1% | $194,200 |
| 2020 | $2,374 -1.9% | $194,200 |
| 2019 | $2,420 -20% | $194,200 +6.1% |
| 2018 | $3,027 -3.7% | $183,000 |
| 2017 | $3,143 +5.2% | $183,000 |
| 2015 | $2,987 +21.3% | $183,000 |
| 2014 | $2,463 | $183,000 +16.9% |
| 2013 | $2,463 | $156,600 |
| 2012 | -- | $156,600 |
| 2011 | -- | $156,600 |
| 2010 | $2,610 | $156,600 |
| 2009 | -- | $156,600 |
| 2008 | -- | $156,600 |
| 2006 | -- | $156,600 +21% |
| 2005 | -- | $129,400 |
| 2004 | -- | $129,400 |
| 2003 | -- | $129,400 +22.1% |
| 2002 | -- | $106,000 |
| 2001 | -- | $106,000 |
| 2000 | -- | $106,000 |
Find assessor info on the county website
Monthly payment
Est. payment
Payment breakdown
Explore the cost of this home by adjusting the details. Changes won't be saved.Climate risks
Neighborhood: 53029
Nearby schools
Schools provided by the listing agent
- High: Arrowhead
- District: Hartland-Lakeside J3
Source: WIREX MLS. This data may not be complete. We recommend contacting the local school district to confirm school assignments for this home.
Similar homes
- $394,5004 bd3 ba1.7k sqft226 W Capitol DRIVE, Hartland, WI 53029Active
 MLS ID #1978456, Frank Scinto. WIREX MLS
 - $459,9003 bd2 ba1.7k sqft548 Oakwood DRIVE, Hartland, WI 53029Active
 MLS ID #1977204, Michael Gross. WIREX MLS
 - $474,9003 bd2 ba1.4k sqft1008 Hilger ROAD, Hartland, WI 53029Active
 MLS ID #1976458, Ronald Yde. WIREX MLS
 - $259,9002 bd2 ba1.1k sqftWindstone Terrace, Hartland, WI 53029Active
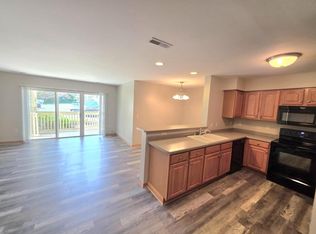 MLS ID #1977288, Chris Gregg. WIREX MLS
