Skip main navigation
Contingent
  • $439,900

    305 North AVENUE, Hartland, WI 53029

    3beds
    1,079sqft
    : 
    Loading
    Get pre-qualified
    Single Family Residence
    Built in 1948
    0.27 Acres Lot
    $442,700 Zestimate®
    $408/sqft
    $-- HOA

    What's special

    Quartz countertopsDual walk-in closetsPrivate patioLaminate hardwood flooringVersatile living spaceSpacious primary bedroom
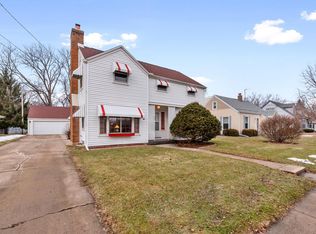
    Beautiful Cape Cod home located in the highly desirable Arrowhead School District! This move-in-ready gem features laminate hardwood flooring, quartz countertops, many newer stainless steel appliances, and a spacious primary bedroom complete with dual walk-in closets. The insulated and heated 4 seasons room off the garage offers versatile living space and is perfect as a home office, bar, or recreation area.Step outside to enjoy relaxing evenings or entertaining guests on the private patio. Conveniently situated within walking distance of downtown Hartland's charming shops, restaurants, and local amenities, this home combines comfort, style, and an unbeatable location. Don't miss this opportunity; schedule your private showing today before it's gone!
    29 days
    |
    435
    |
    20
    |

    Zillow last checked:

    Listing updated:

    Listed by:

    Andrew Niedermann 262-374-2713,

    Jock Team Real Estate LLC

    Source: WIREX MLS,MLS#: 1967192MLS LogoOriginating MLS: Metro MLS

      Facts & features

      Interior

      Bedrooms & bathrooms
      • Bedrooms: 3
      • Bathrooms: 2
      • Full bathrooms: 1
      • 1/2 bathrooms: 1
      • Main level bedrooms: 2
      Primary bedroom
      • Level: Upper
      • Area: 320
      • Dimensions: 16 x 20
      Bedroom 2
      • Level: Main
      • Area: 180
      • Dimensions: 12 x 15
      Bedroom 3
      • Level: Main
      • Area: 120
      • Dimensions: 12 x 10
      Bathroom
      • Features: Stubbed For Bathroom on Lower, Tub Only, Ceramic Tile, Shower Over Tub
      Kitchen
      • Level: Main
      • Area: 168
      • Dimensions: 14 x 12
      Living room
      • Level: Main
      • Area: 170
      • Dimensions: 17 x 10
      Office
      • Level: Upper
      • Area: 80
      • Dimensions: 8 x 10
      Heating
      • Natural Gas, Forced Air
      Cooling
      • Central Air
      Appliances
      • Included: Dishwasher, Disposal, Dryer, Microwave, Range, Refrigerator, Washer, Water Softener
      Features
      • High Speed Internet
      • Windows: Skylight(s)
      • Basement: Block,Full,Partially Finished,Radon Mitigation System,Sump Pump
      Interior area
      • Total structure area: 1,079
      • Total interior livable area: 1,079 sqft
      • Finished area above ground: 1,079

      Property

      Parking
      • Total spaces: 2
      • Parking features: Garage Door Opener, Detached, 2 Car, 1 Space
      • Garage spaces: 2
      Features
      • Levels: One and One Half
      • Stories: 1
      • Patio & porch: Patio
      • Has spa: Yes
      • Spa features: Private
      Lot
      • Size: 0.27 Acres
      • Features: Sidewalks
      Details
      • Parcel number: HAV 0424970
      • Zoning: Res

      Construction

      Type & style
      • Home type: SingleFamily
      • Architectural style: Cape Cod
      • Property subtype: Single Family Residence
      Materials
      • Aluminum Trim, Wood Siding
      Condition
      • 21+ Years
      • New construction: No
      • Year built: 1948

      Utilities & green energy

      • Sewer: Public Sewer
      • Water: Public
      • Utilities for property: Cable Available

      Community & HOA

      Location
      • Region: Hartland
      • Municipality: Hartland

      Financial & listing details

      • Price per square foot: $408/sqft
      • Tax assessed value: $313,300
      • Annual tax amount: $3,117
      • Date on market: 6/12/2026
      • Inclusions: Washer, Dryer, Water Softener, Refrigerator, Range, Dishwasher, Microwave, Dehumidifier Hot Tub, 3 Concrete Benches Around The Hot Tub, Basement Shelving And Curtain Wall, Flower Pots On Either Side Of The Front Door, 3 Planter Boxes By The Garage
      • Exclusions: Sellers Personal Property

        Estimated market value

        $442,700

        $421,000 - $465,000

        $2,189/mo

        Price history

        DateEventPrice
        6/16/2026Contingent$439,900$408/sqft
        Source: WIREX MLS #1967192 Report a problem
        6/12/2026Listed for sale$439,900+111.5%$408/sqft
        Source: WIREX MLS #1967192 Report a problem
        7/7/2016Sold$208,000-4.4%$193/sqft
        Source: Public Record Report a problem
        4/19/2016Listed for sale$217,500+50%$202/sqft
        Source: Realty Executives Integrity #1470978 Report a problem
        6/8/2012Sold$145,000-9.3%$134/sqft
        Source: Public Record Report a problem
        5/22/2012Listed for sale$159,900+225%$148/sqft
        Source: Realty Executives - Integrity #1258392 Report a problem
        1/10/2012Sold$49,200$46/sqft
        Source: Public Record Report a problem

        Public tax history

        YearProperty taxesTax assessment
        2024$2,904 +6.9%$282,800
        2023$2,717 +20.4%$282,800 +40%
        2022$2,257 -2.8%$202,000
        2021$2,322 -1.1%$202,000
        2020$2,348 +5.4%$202,000 +5.9%
        2019$2,228 -10.3%$190,800 +27%
        2018$2,485 -3.7%$150,200
        2017$2,580 +5.6%$150,200
        2015$2,443 +9.4%$150,200 +3.6%
        2014$2,234 $145,000 +1.3%
        2013$2,234 $143,100
        2012-- $143,100
        2011-- $143,100
        2010$2,385 $143,100
        2009-- $143,100
        2008-- $143,100
        2006-- $143,100 +23.6%
        2005-- $115,800
        2004-- $115,800
        2003-- $115,800 +20.6%
        2002-- $96,000
        2001-- $96,000
        2000-- $96,000
        Find assessor info on the county website

        Monthly payment

        Est. payment

        Payment breakdown

        Explore the cost of this home by adjusting the details. Changes won't be saved.
        All calculations are estimates and provided by Zillow, Inc. for informational purposes only. Actual amounts may vary.
        HOA fees may include property taxes on listings classified as Co-Ops. Contact the listing agent and/or owner for fee details.
        Mortgage interest rates are dependent on a number of factors, including credit score, down payment, and repayment length. Interest rate data provided by Zillow Group Marketplace, Inc. as of 1/1/1970 from various mortgage lenders with which we have lead or other similar arrangements; the Estimated Payment is an average of those rates.
        See how much you could borrow to make a competitive offer.

        Climate risks

        Neighborhood: 53029

        Getting around

        47 / 100
        Car-Dependent
        47 / 100
        Somewhat Bikeable

        Nearby schools

        GreatSchools rating
        Schools provided by the listing agent
        • Elementary: Hartland North
        • Middle: North Shore
        • High: Arrowhead
        • District: Arrowhead Uhs

        Source: WIREX MLS. This data may not be complete. We recommend contacting the local school district to confirm school assignments for this home.

        A local agent can set up tours, give advice and negotiate with sellers.

        Browse local experts

        Similar homes