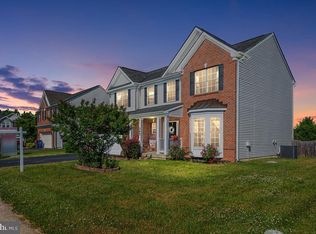
This is the home you have been waiting for! Welcome home to this move-in ready 6 Bedroom/3 Full Bathroom Home located in the highly desirable Northbrook Community. With over 3000+ sq. ft. of above grade living space, there is plenty of room for everyone. Enter the home and you will fall in love with the freshly painted rooms bathed in natural light. The large gourmet kitchen boasts a beautiful center island, upgraded countertops, stainless steel appliances including a Kitchen Aid refrigerator, dual microwave/convection oven and wall oven, a large corner pantry and beautiful hardwood floors. The inviting family room complete with a gas burning fireplace, a beautiful dining room, living room and a large main level bedroom and full bathroom (both rare finds) complete the main level. Upstairs you will find a large primary bedroom with a huge His and Hers walk-in closet and en suite complete with soaking tub, walk-in shower and dual sinks - a perfect relaxing retreat. Four more bedrooms with plenty of storage and another full bathroom help to make this home a great fit for anyone looking for space. And this home features many Smart Home updates including a Genie Smart Garage Door Opener, Ring Doorbell, Nest Smart Thermostat & Nest Smart Smoke/Carbon Monoxide Detectors. Outside, you can admire the beautifully manicured landscaping from the welcoming front porch or relax on the large rear deck - ideal for entertaining. This house does not disappoint. The Northbrook Community also offers a Soccer Field, Pavilion & Walking Trails. Just minutes to multiple restaurants, walking trails and parks, the Centreville Wharf & Public Landing and enjoy all that Centreville has to offer. Plus, it's only a 25-minute drive to the Bay Bridge. Houses of this size rarely come on the market in the Northbrook Community. Schedule your private tour today.
Sold for $520,000
$520,000
246 Northfield Way, Centreville, MD 21617
6beds
3,004sqft
Single Family Residence
Built in 2006
10,000 Square Feet Lot
$555,300 Zestimate®
$173/sqft
$3,669 Estimated rent
Home value
$555,300
$528,000 - $583,000
$3,669/mo
Zestimate® history
Owner options
List your home for rent
$3,669/mo
Rent Zestimate®
Find your next renter with Zillow Rental Manager. Plus, with online applications, you can quickly screen prospective tenants – for free.
$3,669/mo
Rent Zestimate®
Refinance and save
$3,528/mo
Est. payment
Refinancing to a lower rate could help reduce your monthly payments and save thousands over the life of the loan.
$3,528/mo
Est. payment
Explore your selling options
Work with a Zillow partner agent
Leverage their expertise and Zillow's premium Showcase listings to get your home seen by more buyers.
Get startedList with your own agent
Get your home in front of millions of buyers by listing it on Zillow.
Learn how to do itSell it yourself
Take full control of how buyers see your home on Zillow by listing For Sale by Owner (FSBO).
List your homeWhat's special
Beautiful center islandBeautiful hardwood floorsNest smart thermostatBeautifully manicured landscapingSoccer fieldLarge main level bedroomRing doorbell
Zillow last checked:
Listing updated:
Listed by:
Gretchen Wichlinski 410-490-7779,
Rosendale Realty
Bought with:
Abbas Naeem, 5001688
Keller Williams Flagship
Source: Bright MLS,MLS#: MDQA2006974
Facts & features
Interior
Bedrooms & bathrooms
- Bedrooms: 6
- Bathrooms: 3
- Full bathrooms: 3
- Main level bathrooms: 1
- Main level bedrooms: 1
Rooms
- Room types: Living Room, Dining Room, Primary Bedroom, Bedroom 2, Bedroom 3, Bedroom 4, Bedroom 5, Kitchen, Family Room, Foyer, Bedroom 1, Bathroom 3, Primary Bathroom, Full Bath
Basement
- Area: 0
Heating
- Forced Air, Central, Programmable Thermostat, Propane
Cooling
- Central Air, Programmable Thermostat, Heat Pump, Ceiling Fan(s)
Appliances
- Included: Stainless Steel Appliance(s), Refrigerator, Oven, Microwave, Down Draft, Dishwasher, Disposal, Washer, Dryer, Electric Water Heater
- Laundry: Main Level
Features
- Ceiling Fan(s), Dining Area, Entry Level Bedroom, Family Room Off Kitchen, Floor Plan - Traditional, Kitchen - Gourmet, Kitchen Island, Pantry, Primary Bath(s), Recessed Lighting, Soaking Tub, Upgraded Countertops, Walk-In Closet(s)
- Flooring: Hardwood, Carpet, Ceramic Tile, Wood
- Windows: Window Treatments
- Has basement: No
- Number of fireplaces: 1
- Fireplace features: Gas/Propane
Interior area
- Total structure area: 3,004
- Total interior livable area: 3,004 sqft
- Finished area above ground: 3,004
- Finished area below ground: 0
Property
Parking
- Total spaces: 4
- Parking features: Garage Faces Front, Garage Door Opener, Driveway, Attached
- Attached garage spaces: 2
- Uncovered spaces: 2
Accessibility
- Accessibility features: None
Features
- Levels: Two
- Stories: 2
- Patio & porch: Deck, Porch
- Pool features: None
Lot
- Size: 10,000 Square Feet
- Features: Landscaped
Details
- Additional structures: Above Grade, Below Grade
- Parcel number: 1803036529
- Zoning: AG
- Special conditions: Standard
Construction
Type & style
- Home type: SingleFamily
- Architectural style: Colonial
- Property subtype: Single Family Residence
Materials
- Vinyl Siding
- Foundation: Crawl Space
- Roof: Shingle
Condition
- Excellent
- New construction: No
- Year built: 2006
Details
- Builder name: Richmond American
Utilities & green energy
- Sewer: Public Sewer, Grinder Pump
- Water: Public
- Utilities for property: Propane, Fiber Optic
Community & HOA
Community
- Security: Smoke Detector(s), Carbon Monoxide Detector(s)
- Subdivision: North Brook
HOA
- Has HOA: Yes
- Amenities included: Picnic Area, Soccer Field, Tot Lots/Playground, Jogging Path
- Services included: Common Area Maintenance
- HOA fee: $330 annually
- HOA name: NORTH BROOK PHASE II AND III
Location
- Region: Centreville
- Municipality: Centreville
Financial & listing details
- Price per square foot: $173/sqft
- Tax assessed value: $365,200
- Annual tax amount: $4,849
- Date on market: 7/12/2023
- Listing agreement: Exclusive Right To Sell
- Listing terms: Conventional,FHA,USDA Loan,VA Loan,Cash
- Ownership: Fee Simple
Price history
| Date | Event | Price |
|---|---|---|
| 8/29/2023 | Sold | $520,000+1%$173/sqft |
Source:  Bright MLS #MDQA2006974 Report a problem Bright MLS #MDQA2006974 Report a problem | ||
| 8/25/2023 | Pending sale | $515,000$171/sqft |
Source: Bright MLS #MDQA2006974 Report a problem | ||
| 7/14/2023 | Contingent | $515,000$171/sqft |
Source: Bright MLS #MDQA2006974 Report a problem | ||
| 7/12/2023 | Listed for sale | $515,000$171/sqft |
Source: Bright MLS #MDQA2006974 Report a problem | ||
Public tax history
Tax history is unavailable.
Neighborhood: 21617
Nearby homes
- $519,2004 bd3 ba2.7k sqft264 N Field Way, Centreville, MD 21617Off Market
- $528,6005 bd3 ba3k sqft261 N Field Way, Centreville, MD 21617Off Market

- $465,2004 bd2 ba2.2k sqft240 N Field Way, Centreville, MD 21617Off Market
- $593,400-- bd2 ba3.4k sqft252 N Field Way, Centreville, MD 21617Off Market
- $539,9005 bd3 ba3k sqft273 N Field Way, Centreville, MD 21617Off Market
- $515,9005 bd3 ba2.9k sqft245 N Field Way, Centreville, MD 21617Off Market
- $530,4006 bd3 ba3k sqft251 N Field Way, Centreville, MD 21617Off Market
- $549,5006 bd3 ba3.2k sqft234 N Field Way, Centreville, MD 21617Off Market
Nearby schools
GreatSchools rating
- NACentreville Elementary SchoolGrades: PK-2Distance: 1.5 mi
- 7/10Centreville Middle SchoolGrades: 6-8Distance: 2 mi
- 4/10Queen Anne's County High SchoolGrades: 9-12Distance: 1.8 mi
Schools provided by the listing agent
- Middle: Centreville
- High: Queen Anne's County
- District: Queen Anne's County Public Schools
Source: Bright MLS. This data may not be complete. We recommend contacting the local school district to confirm school assignments for this home.
Get a cash offer in 3 minutes
Find out how much your home could sell for in as little as 3 minutes with a no-obligation cash offer.
Estimated market value
$555,300
Get a cash offer in 3 minutes
Find out how much your home could sell for in as little as 3 minutes with a no-obligation cash offer.
Estimated market value
$555,300
- Maryland
- Queen Annes County
- Centreville
- 21617
- 246 Northfield Way
Nearby cities
Nearby zip codes
Other Centreville Topics
