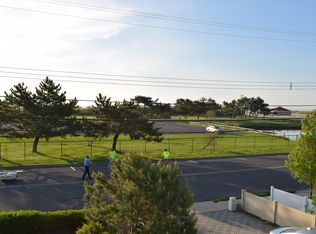
Nestled on an ocean block of Long Branch, where history whispers through the breeze, this captivating residence is more than just a house—it's a story waiting to be lived. Originally built by Nathan Salsbury on what was once "The Reservation," home to Buffalo Bill's storied rodeo, this property offers an enchanting blend of heritage and modern comfort. As you approach, an open sweeping front porch invites you to pause and soak in the timeless charm that this home exudes. Perfect for morning coffees or evening storytelling sessions, it sets the stage for countless cherished memories. Inside, historic character meets contemporary convenience with carefully preserved architectural details complemented by modern upgrades. The spacious interiors are flooded with natural light, This front porc This front porch and open scenic patio off the sitting room on the 2nd floor create warm and inviting spaces perfect for both relaxation and entertaining. Stepping into the backyard feels like walking onto a summer oasis... beautiful serene grounds with well loved and maintained landscaping allow you to escape the hustle bustle of life. The detached garage in the rear is a bonus game room/man cave with kitchen is waiting for your fun to start! The rear garden is ideal for garden parties or peaceful evenings under the stars. This home gives you everything...ocean front property, close to everything you need. Located in vibrant Long Branch, you're minutes away from local shops, dining adventures, and beautiful parks. This house isn't just another real estate listing; it's a gateway
For sale
$4,999,000
246 Ocean Avenue N, Long Branch, NJ 07740
5beds
2,342sqft
Single Family Residence
Built in 1910
9,583 Square Feet Lot
$5,494,000 Zestimate®
$2,135/sqft
$-- HOA
What's special
Modern upgradesHistoric characterCarefully preserved architectural detailsOpen sweeping front porch
- 5 hours
- 94
- 0
Zillow last checked:
Listing updated:
Listed by:
Carolina M Zocco 732-921-3917,
Rosario Realty Inc
Source: MoreMLS,MLS#: 22633702
Facts & features
Interior
Bedrooms & bathrooms
- Bedrooms: 5
- Bathrooms: 3
- Full bathrooms: 3
Bedroom
- Area: 110.36
- Dimensions: 8.9 x 12.4
Bedroom
- Area: 124.63
- Dimensions: 12.1 x 10.3
Bedroom
- Area: 267.6
- Dimensions: 12.0 x 22.3
Bedroom
- Area: 332.27
- Dimensions: 14.9 x 22.3
Dining room
- Area: 228.42
- Dimensions: 14.1 x 16.2
Kitchen
- Area: 143.82
- Dimensions: 14.1 x 10.2
Living room
- Area: 683.4
- Dimensions: 25.5 x 26.8
Other
- Area: 243.44
- Dimensions: 17.9 x 13.6
Heating
- Natural Gas
Cooling
- Central Air
Features
- Balcony, Ceilings - 9Ft+ 1st Flr, Dec Molding
- Flooring: Laminate, Tile, Wood
- Basement: Crawl Space
- Attic: Attic
- Number of fireplaces: 1
Interior area
- Total structure area: 2,342
- Total interior livable area: 2,342 sqft
Property
Parking
- Total spaces: 1
- Parking features: Paver Block, Asphalt, Driveway, Oversized, Workshop in Garage
- Garage spaces: 1
- Has uncovered spaces: Yes
Features
- Stories: 1
- Exterior features: Balcony, Storage
- Has private pool: Yes
- Pool features: Above Ground
- Has spa: Yes
- Spa features: Indoor Hot Tub, Outdoor Hot Tub
- Has view: Yes
- View description: Ocean
- Has water view: Yes
- Water view: Ocean
- Waterfront features: Oceanside/Beach Blk, Ocean Block, Beach Front, Ocean Front
Lot
- Size: 9,583 Square Feet
- Dimensions: 60 x 158
- Features: Oversized
Details
- Parcel number: 2700418000000002
- Zoning description: Residential, Single Family
Construction
Type & style
- Home type: SingleFamily
- Architectural style: Shore Colonial
- Property subtype: Single Family Residence
Materials
- Roof: Timberline
Condition
- Year built: 1910
Utilities & green energy
- Sewer: Public Sewer
Community & HOA
Community
- Subdivision: None
HOA
- Has HOA: No
Location
- Region: Long Branch
Financial & listing details
- Price per square foot: $2,135/sqft
- Tax assessed value: $1,080,200
- Annual tax amount: $13,212
- Date on market: 10/24/2026
- Inclusions: Washer, Window Treatments, Blinds/Shades, Ceiling Fan(s), Dishwasher, Dryer, Microwave, Security System, Stove, Stove Hood, Refrigerator, Screens
- Exclusions: 3 chandeliers on first floor, chicken coop in rear yard and
Estimated market value
$5,494,000
$5.22M - $5.77M
Not available
Price history
| Date | Event | Price |
|---|---|---|
| 10/24/2026 | Listed for sale | $4,999,000-14.9%$2,135/sqft |
Source:  MoreMLS #22633702 Report a problem MoreMLS #22633702 Report a problem | ||
| 10/16/2026 | Listing removed | $5,875,000$2,509/sqft |
Source: MoreMLS #22627230 Report a problem | ||
| 8/31/2026 | Listed for sale | $5,875,000$2,509/sqft |
Source: MoreMLS #22627230 Report a problem | ||
Public tax history
| Year | Property taxes | Tax assessment |
|---|---|---|
| 2025 | $13,538 +3.5% | $880,800 +3.5% |
| 2024 | $13,077 -0.4% | $850,800 +0.6% |
| 2023 | $13,135 -7.2% | $845,800 +5.3% |
| 2022 | $14,153 -6.3% | $803,300 +4.7% |
| 2021 | $15,102 -3.7% | $767,200 +0.7% |
| 2020 | $15,677 +275.7% | $761,700 +0.5% |
| 2019 | $4,172 | $757,700 +1.7% |
| 2018 | $4,172 -71.7% | $744,700 +0.2% |
| 2017 | $14,730 -17% | $743,200 +0.3% |
| 2016 | $17,737 +6.1% | $741,200 -8.2% |
| 2015 | $16,722 +3.5% | $807,700 +0.6% |
| 2014 | $16,159 +4.4% | $803,200 |
| 2013 | $15,485 +3.3% | $803,200 |
| 2012 | $14,995 +1.1% | $803,200 |
| 2011 | $14,826 +18.4% | $803,200 |
| 2010 | $12,524 -17.3% | $803,200 -17.6% |
| 2009 | $15,146 | $975,000 -8.5% |
| 2008 | -- | $1,065,100 +2.2% |
| 2007 | -- | $1,042,600 +307.1% |
| 2006 | -- | $256,100 |
| 2005 | -- | $256,100 |
| 2003 | -- | $256,100 +77.6% |
| 2002 | -- | $144,200 |
| 2001 | -- | $144,200 |
Find assessor info on the county website
Monthly payment
Est. payment
Payment breakdown
Explore the cost of this home by adjusting the details. Changes won't be saved.Climate risks
Neighborhood: East Long Branch
Nearby schools
Schools provided by the listing agent
- Elementary: Anastasia
- Middle: Long Branch
- High: Long Branch
Source: MoreMLS. This data may not be complete. We recommend contacting the local school district to confirm school assignments for this home.


Similar homes
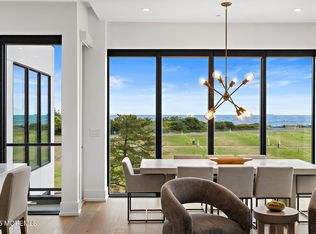
- $2,499,9105 bd5 ba2.9k sqft200 Ocean Avenue N #16, Long Branch, NJ 07740New Construction
 MLS ID #22628013, David Ten Hoeve, Prive Haus LLC. MoreMLS
 - $4,900,0005 bd3 ba2.4k sqft94 Deal Esplanade, Deal, NJ 07723For Sale
 MLS ID #22621481, Adele Cohen, Adele Cohen Real Estate LLc. MoreMLS
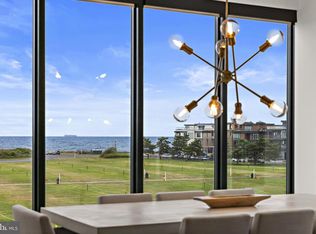
 - $3,799,9105 bd5 ba3k sqft200 Ocean Ave N #19, Long Branch, NJ 07740New Construction
 MLS ID #NJMM2004864, David Ten Hoeve, Prive Haus LLC. Bright MLS
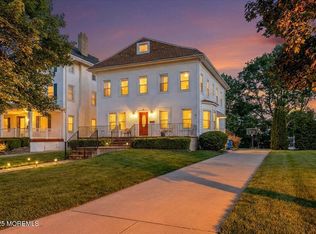
 - $4,899,0004 bd3 ba2.4k sqft57 Hathaway Avenue, Deal, NJ 07723For Sale
 MLS ID #22631877, Alice Gemal, Sonya Grill Real Estate. MoreMLS
 - $6,999,9994 bd3 ba2.9k sqft101 Lincoln Avenue, Long Branch, NJ 07740For SaleMLS ID #22614619, Adele Cohen, Adele Cohen Real Estate LLc. MoreMLS
- $3,650,0003 bd4 ba2.1k sqft350 Ocean Avenue N #507, Long Branch, NJ 07740For SaleMLS ID #22618351, Barbara Carr Mahon, Berkshire Hathaway HomeServices Fox & Roach - Rumson. MoreMLS
- $2,700,0007 bd6 ba3.1k sqft501 Monmouth Place, Long Branch, NJ 07740For SaleMLS ID #22622754, Abby Scheer, G & G Agency Inc. MoreMLS
- $2,550,0004 bd3 ba1.4k sqft249 N Lincoln Avenue N, Long Branch, NJ 07740For SaleMLS ID #22614983, Alice Gemal, Sonya Grill Real Estate. MoreMLS
- $2,499,9105 bd5 ba3.1k sqft200 Ocean Ave N #16, Long Branch, NJ 07740New ConstructionMLS ID #NJMM2004972, David Ten Hoeve, Prive Haus LLC. Bright MLS
- $2,650,0005 bd5 ba2.9k sqft191 Oak Place, Fair Haven, NJ 07704For SaleMLS ID #22633065, Nicole Rabbat Levine, Heritage House Sotheby's International Realty. MoreMLS
- $5,399,0006 bd3 ba3k sqft112 Euclid Avenue, Allenhurst, NJ 07711For SaleMLS ID #22624970, Joseph Baumann, The Connolly Agency. MoreMLS
- $5,499,0005 bd4 ba3.2k sqft18 Lady Bess Drive, Deal, NJ 07723For SaleMLS ID #22602149, Adele Cohen, Irwin Leventer Real Estate Inc. MoreMLS
- $4,299,9103 bd3 ba3.4k sqft409 Osprey Point Ln, Brielle, NJ 08730For SaleMLS ID #NJMM2005086, David Ten Hoeve, Prive Haus LLC. Bright MLS
- $2,750,0005 bd3 ba3.4k sqft360 Norwood Avenue, West Long Branch, NJ 07764For SaleMLS ID #22626771, Matthew Taetsch, Corcoran Baer & McIntosh. MoreMLS
- $2,799,0004 bd4 ba2.1k sqft15 Morris Avenue #519, Long Branch, NJ 07740New ConstructionMLS ID #22629072, Paul Kiernan, RE/MAX Welcome Home. MoreMLS
- $2,500,0002 bd3 ba1.7k sqft392 Ocean Avenue #1502, Long Branch, NJ 07740New ConstructionMLS ID #22631161, Sharon Bloodgood, Christie's Int'l Real Estate. MoreMLS
- $3,999,9994 bd4 ba3.1k sqft54 Georgetown Road, Eatontown, NJ 07724For SaleMLS ID #22619291, Sari Ashkenazi, Town & Country Real Estate Consultants. MoreMLS
- $4,750,0005 bd4 ba2k sqft101 Ocean Avenue, Sea Girt, NJ 08750For SaleMLS ID #22631097, Colleen Dingley, Diane Turton, Realtors-Spring Lake. MoreMLS
- $3,600,0005 bd5 ba3.3k sqft504 Monmouth Road, Allenhurst, NJ 07711For SaleMLS ID #22629616, Gina Reid, Sea Glass Realty, LLC. MoreMLS
