Skip main navigation
Sold for $410,000
  • $410,000

    246 Panamint Way, Red Feather Lakes, CO 80545

    2beds
    864sqft
    Cabin
    Built in 2013
    3.7 Acres Lot
    $409,300 Zestimate®
    $475/sqft
    $2,030 Estimated rent

    Home value

    $409,300

    $389,000 - $430,000

    $2,030/mo

    Zestimate® history
    Loading
    Loading...

    Owner options

    List your home for rent

    $2,030/mo

    Rent Zestimate®

    Find your next renter with Zillow Rental Manager. Plus, with online applications, you can quickly screen prospective tenants – for free.

    Learn more

    $2,030/mo

    Rent Zestimate®

    Refinance and save

    $3,186/mo

    Est. payment

    Refinancing to a lower rate could help reduce your monthly payments and save thousands over the life of the loan.

    See today's rates

    $3,186/mo

    Est. payment

    Explore your selling options

    Work with a Zillow partner agent

    Leverage their expertise and Zillow's premium Showcase listings to get your home seen by more buyers.

    Get started

    List with your own agent

    Get your home in front of millions of buyers by listing it on Zillow.

    Learn how to do it

    Sell it yourself

    Take full control of how buyers see your home on Zillow by listing For Sale by Owner (FSBO).

    List your home

    What's special

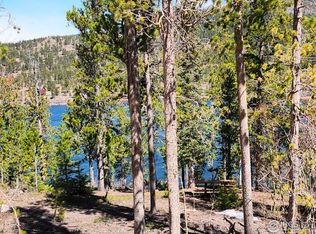
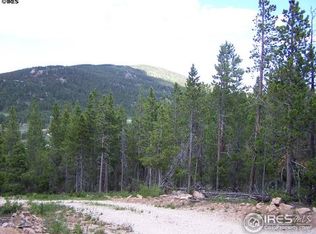
    Welcome to 246 Panamint Way! Nestled on an exceptional 3.7-acre lot- one of the largest and most secluded in the Crystal community- this Red Feather Lakes retreat offers the ultimate escape from the everyday. The property is a haven for local wildlife and peace-seekers alike, featuring limited traffic and established walking trails right on the north and east boundaries. This 2013 built cabin is perfectly positioned within walking distance of the lake, blending the rugged beauty of the Colorado landscape with thoughtful, modern comforts.The interior is defined by warmth and character, highlighted by stunning beetle-kill pine floors that flow seamlessly through the living area, kitchen, and sunroom. The heart of the home has been recently upgraded with a new wood-burning stove, capable of heating the entire cabin with ease, supplemented by electric baseboard heat in each room for convenience. The kitchen boasts rich hickory cabinetry, while the two spacious bedrooms offer oversized closets and ceiling fans for year-round airflow. A bright, 192 SF sunroom serves as an ideal family room, complete with hardwired speakers. Outdoor living is truly at the forefront of this property. Three sides of the home provide beautiful decks that allow you to follow the sun throughout the day or find a shaded nook to watch the elk pass by. Relax on your back porch swing or gather around the dedicated fire pit on crisp mountain evenings. The property is also highly functional, featuring a partially fenced yard, a 12x16 Tuff Shed for all your gear, and a robust 1,950-gallon water cistern system (3, 650g cisterns). With insulated water tanks and a sealed 2,000-gallon vault, this home is fully equipped for all seasons. You don't want to miss out on this property! Experience a rare blend of secluded wilderness and year-round comfort while embracing the ultimate mountain lifestyle.

    Zillow last checked:

    Listing updated:

    Listed by:

    Anna Yost 217-741-6693,

    Compass - Boulder

    Bought with:

    Aaron Busche, 100072342

    Keller Williams Top of the Rockies Estes Park

    Source: IRES as distributed by MLS GRID,MLS#: 1052946MLS Logo

    Facts & features

    Interior

    Bedrooms & bathrooms
    • Bedrooms: 2
    • Bathrooms: 1
    • 3/4 bathrooms: 1
    • Main level bathrooms: 1
    Primary bedroom
    • Description: Carpet
    • Features: Shared Primary Bath, 3/4 Primary Bath
    • Level: Main
    • Area: 132 Square Feet
    • Dimensions: 11 x 12
    Bedroom 2
    • Description: Carpet
    • Level: Main
    • Area: 132 Square Feet
    • Dimensions: 11 x 12
    Family room
    • Description: Wood
    • Level: Main
    • Area: 165 Square Feet
    • Dimensions: 11 x 15
    Kitchen
    • Description: Wood
    • Level: Main
    • Area: 88 Square Feet
    • Dimensions: 8 x 11
    Living room
    • Description: Wood
    • Level: Main
    • Area: 170 Square Feet
    • Dimensions: 10 x 17
    Heating
    • Baseboard, Wood Stove, Space Heater, 2 or more Heat Sources
    Cooling
    • Ceiling Fan(s)
    Appliances
    • Included: Electric Range, Refrigerator, Microwave
    Features
    • Eat-in Kitchen, Cathedral Ceiling(s), Open Floorplan, Pantry, Natural Woodwork, Sun Room
    • Flooring: Wood
    • Doors: French Doors
    • Windows: Window Coverings
    • Basement: Crawl Space
    • Number of fireplaces: 1
    • Fireplace features: Living Room, One
    Interior area
    • Total structure area: 672
    • Total interior livable area: 864 sqft
    • Finished area above ground: 672

    Property

    Parking
    • Parking features: RV Access/Parking, None
    • Details: None
    Accessibility
    • Accessibility features: Level Lot, Low Carpet, Main Floor Bath, Accessible Bedroom, Stall Shower
    Features
    • Levels: One
    • Stories: 1
    • Patio & porch: Patio, Deck
    • Fencing: Partial
    • Has view: Yes
    • View description: Hills
    Lot
    • Size: 3.7 Acres
    • Features: Wooded, Evergreen Trees, Deciduous Trees, Native Plants
    Details
    • Additional structures: Storage
    • Parcel number: R0272353
    • Zoning: E1
    • Special conditions: Private Owner
    • Horses can be raised: Yes
    • Horse amenities: Horse(s) Allowed

    Construction

    Type & style
    • Home type: SingleFamily
    • Architectural style: Cabin
    • Property subtype: Cabin
    Materials
    • Frame, Stone
    • Roof: Metal
    Condition
    • New construction: No
    • Year built: 2013

    Utilities & green energy

    • Electric: PVREA
    • Water: Cistern
    • Utilities for property: Electricity Available, Wood/Coal, Satellite Avail, High Speed Avail
    Green energy
    • Energy efficient items: Southern Exposure, Windows

    Community & HOA

    Community
    • Features: Clubhouse, Park, Trail(s), Recreation Room
    • Security: Fire Alarm
    • Subdivision: Crystal Lakes
    HOA
    • Has HOA: Yes
    • Services included: Common Amenities, Trash, Snow Removal, Management
    • HOA fee: $798 annually
    • HOA name: Crystal Lakes Road And Rec 970
    • HOA phone: 970-881-2250
    • Second HOA fee: $475 annually
    • Second HOA name: Crystal Lakes Water And Sewer
    • Second HOA phone: 970-881-2861
    Location
    • Region: Red Feather Lakes

    Financial & listing details

    • Price per square foot: $475/sqft
    • Tax assessed value: $398,100
    • Annual tax amount: $2,202
    • Date on market: 3/5/2026
    • Listing terms: Cash,Conventional,VA Loan
    • Exclusions: Seller's Personal Property, Sun umbrella
    • Electric utility on property: Yes
    • Road surface type: Dirt

    Price history

    DateEventPrice
    4/14/2026Sold$410,000$475/sqft
    Source: IRES as distributed by MLS GRID #1052946 Report a problem
    3/11/2026Listed for sale$410,000$475/sqft
    Source: IRES as distributed by MLS GRID #1052946 Report a problem
    3/11/2026Pending sale$410,000$475/sqft
    Source: IRES as distributed by MLS GRID #1052946 Report a problem
    3/6/2026Listed for sale$410,000+12.3%$475/sqft
    Source: IRES as distributed by MLS GRID #1052946 Report a problem
    11/4/2022Sold$365,000+10.6%$422/sqft
    Source: IRES as distributed by MLS GRID #976677 Report a problem
    10/9/2022Pending sale$330,000$382/sqft
    Source: IRES as distributed by MLS GRID #976677 Report a problem
    10/6/2022Listed for sale$330,000+1037.9%$382/sqft
    Source: IRES as distributed by MLS GRID #976677 Report a problem
    8/24/2012Sold$29,000-21.6%$34/sqft
    Source: Public Record Report a problem
    9/27/2011Price change$37,000-7.5%$43/sqft
    Source: The Group Inc. #658757 Report a problem
    6/18/2011Listed for sale$40,000+128.6%$46/sqft
    Source: The Group Inc. #658757 Report a problem
    10/12/2000Sold$17,500$20/sqft
    Source: Public Record Report a problem

    Public tax history

    YearProperty taxesTax assessment
    2024$2,178 +54.7%$26,673 -1%
    2023$1,408 -1%$26,932 +80.2%
    2022$1,423 +33.1%$14,943 -20.4%
    2021$1,069 -0.4%$18,776 +64%
    2020$1,074 +12.6%$11,447 -0.7%
    2019$953 $11,527 +10%
    2018$953 $10,483
    2017$953 +0.3%$10,483 -8%
    2016$950 -7.8%$11,391 +0%
    2015$1,030 +121.7%$11,390 +113.3%
    2014$465 $5,340 -45.1%
    2013-- $9,720 -6.9%
    2012-- $10,440
    2011-- $10,440
    2010-- $10,440
    2009-- $10,440 +26.2%
    2008-- $8,270
    2007-- $8,270 +29.6%
    2006-- $6,380
    2005-- $6,380 +5.8%
    2004-- $6,030 +15.3%
    2002-- $5,230
    2001-- $5,230
    Find assessor info on the county website

    Neighborhood: 80545

    Nearby schools

    GreatSchools rating
    Schools provided by the listing agent
    • Elementary: Cache La Poudre
    • Middle: Cache La Poudre
    • High: Poudre

    Source: IRES as distributed by MLS GRID. This data may not be complete. We recommend contacting the local school district to confirm school assignments for this home.

    Get pre-qualified for a loan
    At Zillow Home Loans, we can pre-qualify you in as little as 5 minutes with no impact to your credit score.

    An equal housing lender. NMLS #10287.