Welcome to 316 Panamint Way where you will find this attractive Ranch Style, Year-Round Home on 2 Lots totaling 6.18 Acres. This Sprawling Home features a Bright, Airy & Open Floor Plan with Vaulted Ceilings, Wood Floors, New Carpet, and New Paint inside & out. There are 2 Living Areas on opposite sides of the home. A Family Room with a Wood Burning Airtight Stove and a Formal Dining Area on one side with a Formal Living Room and a Wood Burning Fireplace on the other side. The Primary Bedroom has a walk-in closet and a Private Bath. Large Kitchen with a center island, lots of cabinets, Gas Range/Oven and a Pantry. Outside is a wonderful Trex Deck on 3 sides of the home with a ramp access to the front door. Beyond that is a huge oversized 2 Car Detached Garage that can hold all of your toys, along with a 10 x 12 Storage shed for extra stuff. Both lots have been mitigated and cleaned up real nice of the slash and deadfall. Both the home and the garage have metal roofs. This desirable property is Accessible Year-Round via the privately maintained roads that are plowed for snow. Only 7 miles from the Historic Village of Red Feather Lakes with a pleasant drive time of approximately 1 & a half hours from Ft Collins, Colorado. All of the basic amenities you need are provided at the Association Base Camp like potable drinking water, bathrooms, laundry facility & trash drop off, plus RV Dump if needed. Everything else can be found at the 3 Mom & Pops with Gas, Groceries, & Liquor in the Village. Tons of Recreational Opportunities Abound; Hiking, Biking, Boating, 4 Wheeling with your ATV's within the subdivision which has 86 miles of interior roads, & some of the Best Fishing in Northern Colorado. The Big Panhandle Reservoir and the other lakes & ponds are stocked with Trout. Plus, no matter what direction, you go in you will run into thousands of acres of the Roosevelt National Forest to hunt & play on.
Sold for $479,000
$479,000
316 Panamint Way, Red Feather Lakes, CO 80545
2beds
1,760sqft
Manufactured On Land
Built in 2000
6.18 Acres Lot
$470,100 Zestimate®
$272/sqft
$-- Estimated rent
Home value
$470,100
$447,000 - $494,000
Not available
Zestimate® history
Owner options
List your home for rent
Find your next renter with Zillow Rental Manager. Plus, with online applications, you can quickly screen prospective tenants – for free.
Refinance and save
$3,755/mo
Est. payment
Refinancing to a lower rate could help reduce your monthly payments and save thousands over the life of the loan.
$3,755/mo
Est. payment
Explore your selling options
Work with a Zillow partner agent
Leverage their expertise and Zillow's premium Showcase listings to get your home seen by more buyers.
Get startedList with your own agent
Get your home in front of millions of buyers by listing it on Zillow.
Learn how to do itSell it yourself
Take full control of how buyers see your home on Zillow by listing For Sale by Owner (FSBO).
List your homeWhat's special
Vaulted ceilingsWood burning fireplaceFormal dining areaWood floorsNew carpet
Zillow last checked:
Listing updated:
Listed by:
Lon C. Hughes 970-881-2195,
Ponderosa Realty Associates
Bought with:
Melissa Worth, 100090070
Your Castle Real Estate Inc
Source: IRES as distributed by MLS GRID,MLS#: 1043146
Facts & features
Interior
Bedrooms & bathrooms
- Bedrooms: 2
- Bathrooms: 2
- Full bathrooms: 2
- Main level bathrooms: 2
Primary bedroom
- Description: Carpet
- Features: Full Primary Bath
- Level: Main
- Area: 143 Square Feet
- Dimensions: 11 x 13
Bedroom 2
- Description: Carpet
- Level: Main
- Area: 144 Square Feet
- Dimensions: 9 x 16
Great room
- Description: Carpet
- Level: Main
- Area: 540 Square Feet
- Dimensions: 18 x 30
Kitchen
- Description: Wood
- Level: Main
- Area: 144 Square Feet
- Dimensions: 12 x 12
Laundry
- Description: Vinyl
- Level: Main
- Area: 48 Square Feet
- Dimensions: 6 x 8
Living room
- Description: Carpet
- Level: Main
- Area: 350 Square Feet
- Dimensions: 14 x 25
Study
- Description: Carpet
- Level: Main
- Area: 84 Square Feet
- Dimensions: 7 x 12
Heating
- Forced Air, Wood Stove, 2 or more Heat Sources
Cooling
- Ceiling Fan(s)
Appliances
- Included: Gas Range, Dishwasher, Refrigerator, Microwave
- Laundry: Washer/Dryer Hookup
Features
- Separate Dining Room, Cathedral Ceiling(s), Open Floorplan, Pantry, Natural Woodwork, Kitchen Island, Split Bedroom Plan
- Flooring: Wood
- Windows: Skylight(s), Window Coverings
- Basement: None,Crawl Space
- Has fireplace: Yes
- Fireplace features: Free Standing, Two or More, Living Room, Family Room
Interior area
- Total structure area: 1,760
- Total interior livable area: 1,760 sqft
- Finished area above ground: 1,760
Property
Parking
- Total spaces: 2
- Parking features: Garage Door Opener, RV Access/Parking, Detached, Oversized
- Garage spaces: 2
- Details: Detached
Accessibility
- Accessibility features: Accessible Approach with Ramp, Level Lot, Level Drive, No Stairs, Accessible Bedroom, Main Level Laundry
Features
- Levels: One
- Stories: 1
- Patio & porch: Deck
- Exterior features: Recreation Association Required
- Has view: Yes
- View description: Hills
- Waterfront features: Lake Privileges, River
Lot
- Size: 6.18 Acres
- Features: Wooded, Evergreen Trees, Deciduous Trees, Native Plants, Level, Rolling Slope, Rock Outcropping, Unincorporated
Details
- Additional structures: Storage
- Parcel number: R0272345
- Zoning: E-Estate
- Special conditions: Private Owner
- Other equipment: Satellite Dish
Construction
Type & style
- Home type: MobileManufactured
- Architectural style: Contemporary
- Property subtype: Manufactured On Land
Materials
- Frame, Wood Siding, Painted/Stained, Other
- Roof: Metal
Condition
- New construction: No
- Year built: 2000
Utilities & green energy
- Electric: REA
- Gas: Propane
- Sewer: Septic Tank, Septic Field
- Water: Well
- Utilities for property: Electricity Available, Propane, Wood/Coal, Satellite Avail, High Speed Avail
Green energy
- Energy efficient items: Windows, Doors
Community & HOA
Community
- Features: Park, Trail(s)
- Security: Fire Alarm
- Subdivision: Crystal Lakes
HOA
- Has HOA: Yes
- Services included: Common Amenities, Trash, Snow Removal
- HOA fee: $799 annually
- HOA name: Crystal Lakes Road & Rec
- HOA phone: 970-881-2250
- Second HOA fee: $515 annually
- Second HOA name: Crystal Lakes Water & Sewer
- Second HOA phone: 970-881-2861
Location
- Region: Red Feather Lakes
Financial & listing details
- Price per square foot: $272/sqft
- Tax assessed value: $461,800
- Annual tax amount: $2,769
- Date on market: 9/7/2025
- Listing terms: Cash,Conventional,FHA,VA Loan
- Exclusions: Sellers Items of a Personal Nature.
- Electric utility on property: Yes
- Road surface type: Dirt
Price history
| Date | Event | Price |
|---|---|---|
| 5/15/2026 | Sold | $479,000-3.2%$272/sqft |
Source:  IRES as distributed by MLS GRID #1043146 Report a problem IRES as distributed by MLS GRID #1043146 Report a problem | ||
| 4/17/2026 | Pending sale | $495,000$281/sqft |
Source:  REcolorado as distributed by MLS GRID #IR1043146 Report a problem REcolorado as distributed by MLS GRID #IR1043146 Report a problem | ||
| 9/7/2025 | Listed for sale | $495,000+110.6%$281/sqft |
Source: IRES as distributed by MLS GRID #1043146 Report a problem | ||
| 8/2/2006 | Sold | $235,000$134/sqft |
Source: Public Record Report a problem | ||
Public tax history
| Year | Property taxes | Tax assessment |
|---|---|---|
| 2025 | $2,770 +7.3% | $28,863 -6.7% |
| 2024 | $2,580 +16.1% | $30,921 -1% |
| 2023 | $2,223 -1% | $31,221 +32.3% |
| 2022 | $2,247 +6% | $23,595 -2.8% |
| 2021 | $2,119 -0.4% | $24,274 +7% |
| 2020 | $2,128 +35.6% | $22,694 -0.7% |
| 2019 | $1,570 | $22,853 +32.4% |
| 2018 | $1,570 | $17,258 |
| 2017 | $1,570 +0.3% | $17,258 +8.7% |
| 2016 | $1,564 +8.9% | $15,880 |
| 2015 | $1,436 +6.8% | $15,880 +2.8% |
| 2014 | $1,344 | $15,450 |
| 2013 | -- | $15,450 -12.8% |
| 2012 | -- | $17,720 |
| 2011 | -- | $17,720 -11.2% |
| 2010 | -- | $19,960 |
| 2009 | -- | $19,960 +48% |
| 2008 | -- | $13,490 |
| 2007 | -- | $13,490 +9.1% |
| 2006 | -- | $12,370 |
| 2005 | -- | $12,370 +17.5% |
| 2004 | -- | $10,530 -13% |
| 2002 | -- | $12,100 |
| 2001 | -- | $12,100 |
Find assessor info on the county website
Neighborhood: 80545
Nearby homes
- $115,0002.29 acres2271 Shoshoni Dr, Red Feather Lakes, CO 80545Off Market

- $410,0002 bd1 ba864 sqft246 Panamint Way, Red Feather Lakes, CO 80545Sold
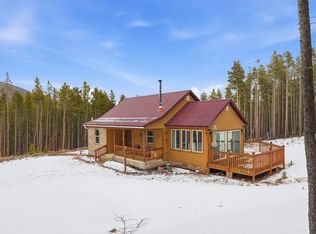
- $535,0004 bd2 ba1.7k sqft67 Timicua Ct, Red Feather Lakes, CO 80545For Sale
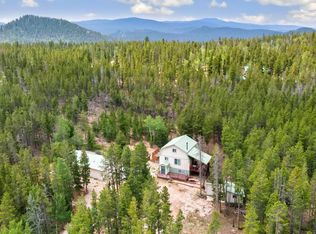
- $115,0001.71 acres2308 Shoshoni Dr, Red Feather Lakes, CO 80545Off Market
- $549,7003 bd2 ba1.5k sqft2185 Shoshoni Dr, Red Feather Lakes, CO 80545Off Market
- $360,0003 bd2 ba1.1k sqft33 Timicua Ct, Red Feather Lakes, CO 80545Off Market
- $7,5002.33 acres2229 Shoshoni Dr, Red Feather Lakes, CO 80545Sold
- $80,0001.12 acres86 Timicua Ct, Red Feather Lakes, CO 80545Sold
Nearby schools
GreatSchools rating
- NARed Feather Lakes Elementary SchoolGrades: K-5Distance: 1.1 mi
- 7/10Cache La Poudre Middle SchoolGrades: 6-8Distance: 30.6 mi
- 5/10Poudre High SchoolGrades: 9-12Distance: 33.1 mi
Schools provided by the listing agent
- Elementary: Red Feather
- Middle: Cache La Poudre
- High: Poudre
Source: IRES as distributed by MLS GRID. This data may not be complete. We recommend contacting the local school district to confirm school assignments for this home.
- Colorado
- Larimer County
- Red Feather Lakes
- 80545
- 316 Panamint Way
Nearby cities
Nearby zip codes
Other Red Feather Lakes Topics
- Apartments for Rent in 80545
- Houses for Sale in 80545
- Houses for Rent in 80545
- 80545 Real Estate
- Red Feather Lakes Condos
- Houses for Sale in Red Feather Lakes
- Newest Listings in Red Feather Lakes
- Red Feather Lakes Home Values
- Red Feather Lakes Real Estate Agents
- Red Feather Lakes Refinance
- Red Feather Lakes Mortgage Rates
