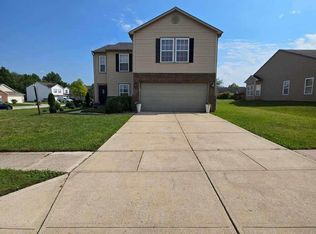
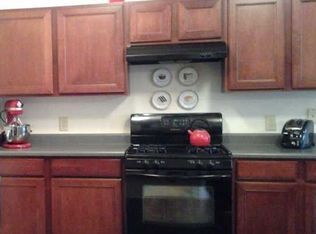
Welcome home to this lovely home with over 2400 sq ft of living space and generous private corner lot. The backyard has a tree lined view, 18x14 deck, mini shed and black chain link fence. The open concept main level was updated 3 years ago with beautiful laminate flooring. At the same time, the kitchen was updated with freshly painted gray cabinets, quartz countertops and new lighting. HVAC was replaced 3 years ago. Main level has laundry room, large pantry and half bath. Generous great room area and beautiful dining/hearth room w/fireplace is very open and sunny! Upstairs you will enjoy a generous loft area to use to your liking - think office, game room, play room or hobby room. Very spacious primary bedroom with adjoining full bathroom with open vanity/sink area and walk-in closet. 2 sizable bedrooms are located upstairs. Check out that large closet and linen closet upstairs! Finished attached 2 car garage. Window screens have been updated and are all pet & kid proof! The Clear Creek subdivision also offers tennis courts and a playground within an easy walk and sidewalks to get all your steps in! Come see this house - you won't be sorry!
Sold
$295,000
246 Parkview Dr, Danville, IN 46122
3beds
2,490sqft
Residential, Single Family Residence
Built in 2005
0.27 Acres Lot
$313,100 Zestimate®
$118/sqft
$2,168 Estimated rent
Home value
$313,100
$297,000 - $329,000
$2,168/mo
Zestimate® history
Owner options
List your home for rent
$2,168/mo
Rent Zestimate®
Find your next renter with Zillow Rental Manager. Plus, with online applications, you can quickly screen prospective tenants – for free.
$2,168/mo
Rent Zestimate®
Refinance and save
$2,097/mo
Est. payment
Refinancing to a lower rate could help reduce your monthly payments and save thousands over the life of the loan.
$2,097/mo
Est. payment
Explore your selling options
Work with a Zillow partner agent
Leverage their expertise and Zillow's premium Showcase listings to get your home seen by more buyers.
Get startedList with your own agent
Get your home in front of millions of buyers by listing it on Zillow.
Learn how to do itSell it yourself
Take full control of how buyers see your home on Zillow by listing For Sale by Owner (FSBO).
List your homeWhat's special
Half bathOpen vanityBlack chain link fenceOpen concept main levelGame roomHearth roomPlay room
Zillow last checked:
Listing updated:
Listed by:
Debra Keller 317-371-8213,
CrestPoint Real Estate
Bought with:
Eric Avila
Trueblood Real Estate
Source: MIBOR as distributed by MLS GRID,MLS#: 21974113
Facts & features
Interior
Bedrooms & bathrooms
- Bedrooms: 3
- Bathrooms: 3
- Full bathrooms: 2
- 1/2 bathrooms: 1
- Main level bathrooms: 1
Primary bedroom
- Features: Carpet
- Level: Upper
- Area: 315 Square Feet
- Dimensions: 21x15
Bedroom 2
- Features: Carpet
- Level: Upper
- Area: 154 Square Feet
- Dimensions: 14x11
Bedroom 3
- Features: Carpet
- Level: Upper
- Area: 156 Square Feet
- Dimensions: 13x12
Breakfast room
- Features: Laminate
- Level: Main
- Area: 91 Square Feet
- Dimensions: 13x7
Dining room
- Features: Laminate
- Level: Main
- Area: 323 Square Feet
- Dimensions: 19x17
Great room
- Features: Laminate
- Level: Main
- Area: 342 Square Feet
- Dimensions: 19x18
Kitchen
- Features: Laminate
- Level: Main
- Area: 143 Square Feet
- Dimensions: 13x11
Loft
- Features: Carpet
- Level: Upper
- Area: 225 Square Feet
- Dimensions: 15x15
Heating
- Has Heating (Unspecified Type)
Cooling
- Has cooling: Yes
Appliances
- Included: Dryer, Gas Water Heater, Laundry Connection in Unit, Washer
- Laundry: Main Level, Laundry Connection in Unit
Features
- Attic Access, Breakfast Bar, Kitchen Island, Entrance Foyer, Ceiling Fan(s), High Speed Internet, Eat-in Kitchen, Pantry, Smart Thermostat, Walk-In Closet(s)
- Windows: Screens Some, Windows Vinyl
- Has basement: No
- Attic: Access Only
- Number of fireplaces: 1
- Fireplace features: Dining Room, Gas Log
Interior area
- Total structure area: 2,490
- Total interior livable area: 2,490 sqft
Property
Parking
- Total spaces: 2
- Parking features: Attached, Concrete, Garage Door Opener
- Attached garage spaces: 2
- Details: Garage Parking Other(Finished Garage, Garage Door Opener, Service Door)
Features
- Levels: Two
- Stories: 2
- Patio & porch: Deck, Porch
- Fencing: Fenced,Chain Link
Lot
- Size: 0.27 Acres
- Features: Corner Lot, Curbs, Sidewalks, Storm Sewer
Details
- Additional structures: Barn Mini
- Parcel number: 321108247001000003
- Special conditions: None
- Horse amenities: None
Construction
Type & style
- Home type: SingleFamily
- Architectural style: Traditional
- Property subtype: Residential, Single Family Residence
Materials
- Vinyl With Brick
- Foundation: Slab
Condition
- New construction: No
- Year built: 2005
Utilities & green energy
- Electric: 200+ Amp Service
- Water: Municipal/City
- Utilities for property: Electricity Connected
Community & HOA
Community
- Subdivision: Clear Creek
HOA
- Has HOA: Yes
- Services included: Association Home Owners, Entrance Common, Insurance, ParkPlayground, Tennis Court(s)
- HOA fee: $275 annually
- HOA phone: 317-682-0571
Location
- Region: Danville
Financial & listing details
- Price per square foot: $118/sqft
- Tax assessed value: $286,600
- Annual tax amount: $2,296
- Date on market: 4/17/2024
- Cumulative days on market: 2 days
- Electric utility on property: Yes
Price history
| Date | Event | Price |
|---|---|---|
| 5/13/2024 | Sold | $295,000$118/sqft |
Source:  MIBOR as distributed by MLS GRID #21974113 Report a problem MIBOR as distributed by MLS GRID #21974113 Report a problem | ||
| 4/19/2024 | Pending sale | $295,000$118/sqft |
Source: MIBOR as distributed by MLS GRID #21974113 Report a problem | ||
| 4/17/2024 | Listed for sale | $295,000$118/sqft |
Source: MIBOR as distributed by MLS GRID #21974113 Report a problem | ||
Public tax history
| Year | Property taxes | Tax assessment |
|---|---|---|
| 2025 | $2,538 +10.5% | $286,600 +12.9% |
| 2024 | $2,297 +3.3% | $253,800 +8.8% |
| 2023 | $2,223 +14.1% | $233,300 +4.2% |
| 2022 | $1,948 +7.2% | $223,900 +14.1% |
| 2021 | $1,818 +7.4% | $196,300 +7.1% |
| 2020 | $1,692 +1.4% | $183,300 +7.3% |
| 2019 | $1,668 +7.3% | $170,800 +3.8% |
| 2018 | $1,555 +3.4% | $164,500 +7.7% |
| 2017 | $1,503 +3.3% | $152,700 +2.1% |
| 2016 | $1,455 +0.9% | $149,500 +5.8% |
| 2014 | $1,443 +4.3% | $141,300 +3.4% |
| 2013 | $1,384 +6% | $136,600 +0.4% |
| 2011 | $1,305 -2.1% | $136,000 |
| 2010 | $1,333 +3.7% | $136,000 |
| 2009 | $1,286 +4.8% | $136,000 +0.9% |
| 2007 | $1,227 -23.9% | $134,800 -3.6% |
| 2006 | $1,612 | $139,800 +46500% |
| 2005 | -- | $300 |
Find assessor info on the county website
Neighborhood: 46122
Nearby homes
- $294,0003 bd3 ba2.4k sqft481 Parkview Dr, Danville, IN 46122Sold
- $284,2003 bd2 ba1.8k sqft479 Parkview Dr, Danville, IN 46122Off Market
- $293,7003 bd2 ba2.3k sqft478 Parkview Dr, Danville, IN 46122Off Market
- $285,3004 bd2 ba1.8k sqft476 Parkview Dr, Danville, IN 46122Off Market

- $248,5003 bd2 ba1.8k sqft466 Parkview Dr, Danville, IN 46122Off Market
- $281,3004 bd2 ba1.8k sqft477 Parkview Dr, Danville, IN 46122Off Market
- $266,1003 bd2 ba1.8k sqft474 Parkview Dr, Danville, IN 46122Off Market
- $300,0004 bd3 ba2k sqft181 Creekside Dr, Danville, IN 46122Sold
Nearby schools
GreatSchools rating
- 8/10Danville Middle SchoolGrades: 5-8Distance: 0.4 mi
- 8/10Danville Community High SchoolGrades: 9-12Distance: 0.5 mi
- 7/10South Elementary SchoolGrades: 2-4Distance: 0.6 mi
Schools provided by the listing agent
- Elementary: South Elementary School
- Middle: Danville Middle School
- High: Danville Community High School
Source: MIBOR as distributed by MLS GRID. This data may not be complete. We recommend contacting the local school district to confirm school assignments for this home.
Get a cash offer in 3 minutes
Find out how much your home could sell for in as little as 3 minutes with a no-obligation cash offer.
Estimated market value
$313,100
Get a cash offer in 3 minutes
Find out how much your home could sell for in as little as 3 minutes with a no-obligation cash offer.
Estimated market value
$313,100
- Indiana
- Hendricks County
- Danville
- 46122
- 246 Parkview Dr
Nearby cities
Nearby zip codes
Other Danville Topics
