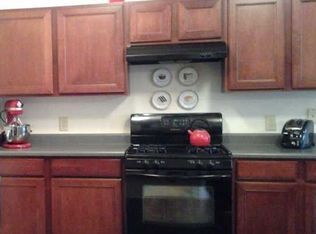
Welcome to this lovely home with over 2400 sq ft of living space and a generous corner lot of 16,700 sqft. The open concept main level was updated last year with beautiful laminate flooring, paint, and baseboards. At the same time, the kitchen was updated with freshly painted gray cabinets, quartz backdrop and new lighting. HVAC was replaced a couple of years ago, a large pantry and half bath are also in the main level. Generous great room area and beautiful dining/hearth room w/fireplace is very open and sunny! Upstairs you will enjoy a generous loft area to use to your liking - think office, game room, play room or hobby room. Very spacious primary bedroom with adjoining full bathroom with open vanity/sink area and walk-in closet. 2 sizable bedrooms are located upstairs. Check out that large closet and linen closet upstairs, and second level laundry room! Finished attached 2 car garage. Beautiful open sitting area in a well cared for flowery garden area all around the house. The Clear Creek subdivision also offers tennis courts and a playground within an easy walk and sidewalks to get all your steps in! Come see this house - you will love it! House has a brand new dimensional roof installed May ,2024. Entirely new HVAC system installed July 2023. New base boards, quarter round, and paint. New vinyl flooring installed in 2021. New Samsung smart appliances installed in 2021. SINCE LISTING, SELLERS HAVE DONE ALL SUGGESTED TLC REPAIRS. TO INCLUDE POWER WASHED WALKWAY POWER WASHED GARAGE DRIVEWAY POWER WASHED GARAGE PROFESSIONAL SHAMPOO SECOND LEVEL CARPET SIDING WILL BE POWER WASHED BY CLOSING
Sold
$294,000
481 Parkview Dr, Danville, IN 46122
3beds
2,439sqft
Residential, Single Family Residence
Built in 2004
0.38 Acres Lot
$311,500 Zestimate®
$121/sqft
$2,261 Estimated rent
Home value
$311,500
$296,000 - $327,000
$2,261/mo
Zestimate® history
Owner options
List your home for rent
$2,261/mo
Rent Zestimate®
Find your next renter with Zillow Rental Manager. Plus, with online applications, you can quickly screen prospective tenants – for free.
$2,261/mo
Rent Zestimate®
Refinance and save
$1,714/mo
Est. payment
Refinancing to a lower rate could help reduce your monthly payments and save thousands over the life of the loan.
$1,714/mo
Est. payment
Explore your selling options
Work with a Zillow partner agent
Leverage their expertise and Zillow's premium Showcase listings to get your home seen by more buyers.
Get startedList with your own agent
Get your home in front of millions of buyers by listing it on Zillow.
Learn how to do itSell it yourself
Take full control of how buyers see your home on Zillow by listing For Sale by Owner (FSBO).
List your homeWhat's special
Zillow last checked:
Listing updated:
Listed by:
Maria Lasher 317-315-9586,
F.C. Tucker Company,
Margarita Aguirre 317-796-2262,
F.C. Tucker Company
Bought with:
Chris Price
Keller Williams Indy Metro S
Stephanie Cotton
Keller Williams Indy Metro S
Source: MIBOR as distributed by MLS GRID,MLS#: 21983253
Facts & features
Interior
Bedrooms & bathrooms
- Bedrooms: 3
- Bathrooms: 3
- Full bathrooms: 2
- 1/2 bathrooms: 1
- Main level bathrooms: 1
Primary bedroom
- Features: Carpet
- Level: Upper
- Area: 288 Square Feet
- Dimensions: 18x16
Bedroom 2
- Features: Carpet
- Level: Upper
- Area: 132 Square Feet
- Dimensions: 12x11
Bedroom 3
- Features: Carpet
- Level: Upper
- Area: 120 Square Feet
- Dimensions: 12x10
Dining room
- Features: Hardwood
- Level: Main
- Area: 132 Square Feet
- Dimensions: 12x11
Kitchen
- Features: Laminate
- Level: Main
- Area: 156 Square Feet
- Dimensions: 12x13
Laundry
- Features: Laminate
- Level: Upper
- Area: 42 Square Feet
- Dimensions: 06x07
Living room
- Features: Hardwood
- Level: Main
- Area: 340 Square Feet
- Dimensions: 20x17
Loft
- Features: Carpet
- Level: Upper
- Area: 288 Square Feet
- Dimensions: 18x16
Mud room
- Features: Laminate
- Level: Main
- Area: 20 Square Feet
- Dimensions: 04x05
Heating
- Electric
Cooling
- Has cooling: Yes
Appliances
- Included: Electric Cooktop, Dishwasher, Dryer, Disposal, Gas Water Heater, Kitchen Exhaust, Microwave, Refrigerator, Washer
- Laundry: Upper Level
Features
- High Ceilings, Entrance Foyer, Ceiling Fan(s), Hardwood Floors, Pantry, Walk-In Closet(s)
- Flooring: Hardwood
- Windows: Windows Vinyl, Wood Frames, Wood Work Painted
- Has basement: No
- Number of fireplaces: 1
- Fireplace features: Living Room, Masonry
Interior area
- Total structure area: 2,439
- Total interior livable area: 2,439 sqft
Property
Parking
- Total spaces: 2
- Parking features: Attached
- Attached garage spaces: 2
- Details: Garage Parking Other(Finished Garage)
Features
- Levels: Two
- Stories: 2
- Patio & porch: Patio, Porch
Lot
- Size: 0.38 Acres
- Features: Corner Lot
Details
- Parcel number: 321108241006000003
- Horse amenities: None
Construction
Type & style
- Home type: SingleFamily
- Architectural style: Traditional
- Property subtype: Residential, Single Family Residence
Materials
- Cement Siding
- Foundation: Slab
Condition
- New construction: No
- Year built: 2004
Utilities & green energy
- Water: Municipal/City
Community & HOA
Community
- Subdivision: Clear Creek
HOA
- Has HOA: Yes
- HOA fee: $275 annually
Location
- Region: Danville
Financial & listing details
- Price per square foot: $121/sqft
- Tax assessed value: $291,900
- Annual tax amount: $2,154
- Date on market: 7/1/2024
- Cumulative days on market: 87 days
Price history
| Date | Event | Price |
|---|---|---|
| 10/11/2024 | Sold | $294,000$121/sqft |
Source:  MIBOR as distributed by MLS GRID #21983253 Report a problem MIBOR as distributed by MLS GRID #21983253 Report a problem | ||
| 9/10/2024 | Pending sale | $294,000$121/sqft |
Source: MIBOR as distributed by MLS GRID #21983253 Report a problem | ||
| 8/30/2024 | Price change | $294,000-1.7%$121/sqft |
Source: MIBOR as distributed by MLS GRID #21983253 Report a problem | ||
| 7/23/2024 | Price change | $299,000-4.2%$123/sqft |
Source: MIBOR as distributed by MLS GRID #21983253 Report a problem | ||
| 7/12/2024 | Price change | $312,000-6.3%$128/sqft |
Source: MIBOR as distributed by MLS GRID #21983253 Report a problem | ||
| 7/1/2024 | Listed for sale | $333,000-1.8%$137/sqft |
Source: MIBOR as distributed by MLS GRID #21983253 Report a problem | ||
| 6/24/2024 | Listing removed | -- |
Source: MIBOR as distributed by MLS GRID #21983253 Report a problem | ||
| 6/6/2024 | Listed for sale | $339,000+102.6%$139/sqft |
Source: MIBOR as distributed by MLS GRID #21983253 Report a problem | ||
| 11/18/2010 | Sold | $167,284$69/sqft |
Source: Public Record Report a problem | ||
Public tax history
| Year | Property taxes | Tax assessment |
|---|---|---|
| 2025 | $2,391 +11% | $291,900 +21.5% |
| 2024 | $2,154 +0.7% | $240,300 +7.8% |
| 2023 | $2,139 +14.1% | $223,000 +4.3% |
| 2022 | $1,874 +7% | $213,900 +14.1% |
| 2021 | $1,751 +8.8% | $187,400 +7% |
| 2020 | $1,609 +3.7% | $175,100 +8.8% |
| 2019 | $1,551 +7.8% | $160,900 +3.7% |
| 2018 | $1,439 +5.9% | $155,100 +7.8% |
| 2017 | $1,359 +3.1% | $143,900 +2.1% |
| 2016 | $1,319 -1.3% | $140,900 +5.5% |
| 2014 | $1,336 +7.2% | $133,600 +3.6% |
| 2013 | $1,246 -53.4% | $129,000 -3.5% |
| 2011 | $2,674 +106.1% | $133,700 |
| 2010 | $1,298 +3.7% | $133,700 |
| 2009 | $1,252 +4.7% | $133,700 +0.4% |
| 2007 | $1,195 | $133,200 |
Find assessor info on the county website
Neighborhood: 46122
Nearby homes
- $284,2003 bd2 ba1.8k sqft479 Parkview Dr, Danville, IN 46122Off Market
- $295,0003 bd3 ba2.4k sqft246 Parkview Dr, Danville, IN 46122Sold

- $281,3004 bd2 ba1.8k sqft477 Parkview Dr, Danville, IN 46122Off Market
- $293,7003 bd2 ba2.3k sqft478 Parkview Dr, Danville, IN 46122Off Market
- $248,5003 bd2 ba1.8k sqft466 Parkview Dr, Danville, IN 46122Off Market
- $285,3004 bd2 ba1.8k sqft476 Parkview Dr, Danville, IN 46122Off Market
- $258,1003 bd2 ba1.3k sqft504 Abbywood Cir, Danville, IN 46122Off Market
- $319,0003 bd2 ba2.9k sqft189 Creekside Dr, Danville, IN 46122Off Market
Nearby schools
GreatSchools rating
- 8/10Danville Middle SchoolGrades: 5-8Distance: 0.4 mi
- 8/10Danville Community High SchoolGrades: 9-12Distance: 0.5 mi
- 7/10South Elementary SchoolGrades: 2-4Distance: 0.5 mi
Schools provided by the listing agent
- Elementary: South Elementary School
- Middle: Danville Middle School
- High: Danville Community High School
Source: MIBOR as distributed by MLS GRID. This data may not be complete. We recommend contacting the local school district to confirm school assignments for this home.
Get a cash offer in 3 minutes
Find out how much your home could sell for in as little as 3 minutes with a no-obligation cash offer.
Estimated market value
$311,500
Get a cash offer in 3 minutes
Find out how much your home could sell for in as little as 3 minutes with a no-obligation cash offer.
Estimated market value
$311,500
- Indiana
- Hendricks County
- Danville
- 46122
- 481 Parkview Dr
Nearby cities
Nearby zip codes
Other Danville Topics
