Skip main navigation
Pending
  • Listed by: Windermere RE North, Inc. • Tracie M Gulit
    $395,000

    246 Prince Avenue #202, Bellingham, WA 98226

    2beds
    1,493sqft
    : 
    Loading
    Get pre-qualified
    Condominium
    Built in 2006
    -- sqft lot
    $388,600 Zestimate®
    $265/sqft
    $437/mo HOA

    What's special

    Extra storageUpdated kitchenSpacious primary suiteWalk-in closetRelaxing ensuite bathFresh flooring and carpetGenerous rooms
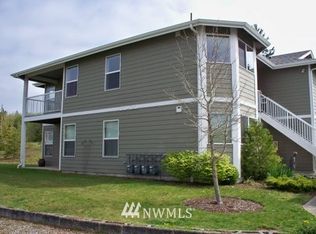
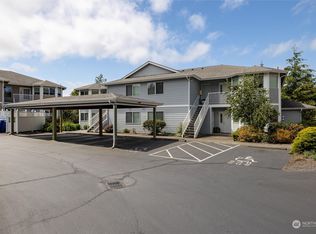
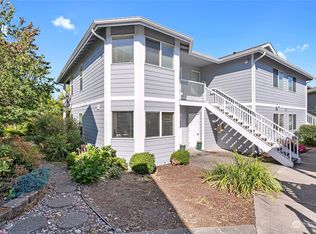
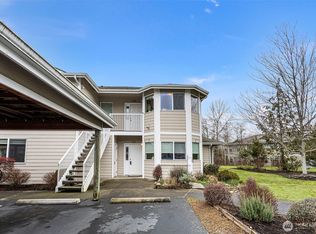
    For the buyer who’s ready for more space, more comfort, and a home that finally feels like it fits real life, this condo offers a refreshing alternative to cramped layouts and temporary living. The open floorplan lives large with generous rooms, abundant storage, and the kind of layout that gives you flexibility as life changes and grows.Picture finally having space for a real dining table, a comfortable living room that can actually host friends, and a home office or guest room that doesn’t take over your bedroom. The updated kitchen connects naturally to the main living spaces, while the fireplace adds warmth and character that makes the home feel inviting year-round. Fresh flooring and carpet give the home a clean, move-in ready feel, and the covered balcony offers a quiet spot for morning coffee or unwinding at the end of the day.The spacious primary suite features a walk-in closet and relaxing ensuite bath, while practical details like a full laundry room, extra storage, and two dedicated parking spaces make everyday life easier. Located in a quiet and convenient Bellingham neighborhood close to shopping, restaurants, and daily amenities, this home offers the kind of space and comfort that’s becoming harder to find at this price point.
    45 days
    |
    32
    |
    0
    |

    Likely to sell faster than

    Zillow last checked:

    Listing updated:

    Listed by:

    Tracie M Gulit,

    Windermere RE North, Inc.

    Source: NWMLS as distributed by MLS GRID,MLS#: 2529818MLS Logo

      Facts & features

      Interior

      Bedrooms & bathrooms
      • Bedrooms: 2
      • Bathrooms: 2
      • Full bathrooms: 2
      • Main level bathrooms: 2
      • Main level bedrooms: 2
      Primary bedroom
      • Level: Main
      Bedroom
      • Level: Main
      Bathroom full
      • Level: Main
      Bathroom full
      • Level: Main
      Dining room
      • Level: Main
      Entry hall
      • Level: Main
      Kitchen with eating space
      • Level: Main
      Living room
      • Level: Main
      Utility room
      • Level: Main
      Heating
      • Fireplace, Wall Furnace, Electric, Natural Gas
      Cooling
      • None
      Appliances
      • Included: Dishwasher, Disposal, Dryer, Microwave, See Remarks, Stove(s)/Range(s), Washer, Dishwasher(s), Dryer(s), Garbage Disposal, Microwave(s), Washer(s), Water Heater: electric, Water Heater Location: natural gas, Cooking - Electric Hookup, Cooking-Gas, Cooking-Electric, Dryer-Electric
      • Laundry: Electric Dryer Hookup, Washer Hookup
      Features
      • Flooring: Vinyl Plank, Carpet
      • Windows: Insulated Windows
      • Number of fireplaces: 1
      • Fireplace features: Gas, Main Level: 1, Fireplace
      Interior area
      • Total structure area: 1,493
      • Total interior livable area: 1,493 sqft

      Property

      Parking
      • Total spaces: 2
      • Parking features: Carport, Uncovered
      • Has carport: Yes
      • Covered spaces: 1
      • Uncovered spaces: 1
      Features
      • Levels: One
      • Stories: 1
      • Entry location: Main
      • Patio & porch: Cooking-Electric, Cooking-Gas, Dryer-Electric, End Unit, Fireplace, Insulated Windows, Primary Bathroom, Soaking Tub, Top Floor, Walk-In Closet(s), Washer, Water Heater
      • Has view: Yes
      • View description: Territorial
      Lot
      • Size: 4,007 Square Feet
      • Features: Curbs, Paved, Sidewalk
      Details
      • Parcel number: 3803071950790004
      • Special conditions: Standard

      Construction

      Type & style
      • Home type: Condo
      • Architectural style: Condo (1 Level)
      • Property subtype: Condominium
      Materials
      • Cement Planked, Cement Plank
      • Roof: Composition
      Condition
      • Year built: 2006

      Utilities & green energy

      • Electric: Company: Puget Sound Energy
      • Sewer: Company: City of Bellingham
      • Water: Company: City of Bellingham
      Green energy
      • Energy efficient items: Insulated Windows

      Community & HOA

      Community
      • Features: Outside Entry
      • Subdivision: Bellingham
      HOA
      • Services included: Common Area Maintenance, Maintenance Grounds, Road Maintenance, See Remarks, Sewer, Water
      • HOA fee: $437 monthly
      Location
      • Region: Bellingham

      Financial & listing details

      • Price per square foot: $265/sqft
      • Tax assessed value: $390,476
      • Annual tax amount: $3,278
      • Date on market: 6/26/2026
      • Cumulative days on market: 24 days
      • Listing terms: Conventional
      • Inclusions: Dishwasher(s), Dryer(s), Garbage Disposal, Microwave(s), See Remarks, Stove(s)/Range(s), Washer(s)

        Estimated market value

        $388,600

        $369,000 - $408,000

        $2,234/mo

        Price history

        DateEventPrice
        6/20/2026Pending sale$395,000$265/sqft
        Source: NWMLS as distributed by MLS GRID #2529818 Report a problem
        6/4/2026Listed for sale$395,000+107.9%$265/sqft
        Source: NWMLS as distributed by MLS GRID #2529818 Report a problem
        6/21/2016Sold$190,000-5%$127/sqft
        Source: NWMLS as distributed by MLS GRID #953580 Report a problem
        6/10/2016Pending sale$199,900$134/sqft
        Source: RE/MAX Whatcom County, Inc. #953580 Report a problem
        6/3/2016Listed for sale$199,900-2.5%$134/sqft
        Source: RE/MAX Whatcom County, Inc. #953580 Report a problem
        5/13/2015Listing removed$1,275$1/sqft
        Source: Chuckanut Property Management Inc. Report a problem
        5/4/2015Listed for rent$1,275+2.4%$1/sqft
        Source: Chuckanut Property Management Inc. Report a problem
        5/20/2014Listing removed$1,245$1/sqft
        Source: Chuckanut Property Management Inc. Report a problem
        5/6/2014Price change$1,245-2.4%$1/sqft
        Source: Chuckanut Property Management Inc. Report a problem
        4/3/2014Listed for rent$1,275$1/sqft
        Source: Chuckanut Property Management Inc. Report a problem
        8/30/2006Sold$205,000$137/sqft
        Source: NWMLS as distributed by MLS GRID #26032942 Report a problem

        Public tax history

        YearProperty taxesTax assessment
        2024$3,199 +5.2%$390,476
        2023$3,041 +2.1%$390,476 +11%
        2022$2,978 +12.1%$351,780 +23%
        2021$2,657 +15.3%$286,000 +22.2%
        2020$2,303 $234,039 +8.5%
        2019$2,303 +3.8%$215,706 +14%
        2018$2,219 +14%$189,196 +16.2%
        2017$1,946 -0.6%$162,826 +9.4%
        2016$1,958 +26.6%$148,874 +6.7%
        2015$1,547 $139,525 -12%
        2014$1,547 -14.8%$158,550 +7.6%
        2013$1,817 $147,300 -13.9%
        2012-- $171,114
        2011-- $171,114 -0.8%
        2010-- $172,508 -1%
        2009$1,700 -8.3%$174,250 -5.6%
        2008$1,853 $184,500
        2007$1,853 $184,500
        Find assessor info on the county website

        Monthly payment

        Est. payment

        Payment breakdown

        Explore the cost of this home by adjusting the details. Changes won't be saved.
        All calculations are estimates and provided by Zillow, Inc. for informational purposes only. Actual amounts may vary.
        HOA fees may include property taxes on listings classified as Co-Ops. Contact the listing agent and/or owner for fee details.
        Mortgage interest rates are dependent on a number of factors, including credit score, down payment, and repayment length. Interest rate data provided by Zillow Group Marketplace, Inc. as of 1/1/1970 from various mortgage lenders with which we have lead or other similar arrangements; the Estimated Payment is an average of those rates.
        See how much you could borrow to make a competitive offer.

        Climate risks

        Neighborhood: Meridian

        Getting around

        48 / 100
        Car-Dependent
        43 / 100
        Some Transit
        51 / 100
        Bikeable

        Nearby schools

        GreatSchools rating

        A local agent can set up tours, give advice and negotiate with sellers.

        A local lender can help you make sure your offer is ready when you are.

        Browse local experts

        Similar homes