Skip main navigation
Sold for $2,220,000
  • $2,220,000

    246 Rowayton Avenue, Norwalk, CT 06853

    5beds
    3,278sqft
    Single Family Residence
    Built in 1887
    0.45 Acres Lot
    $2,348,800 Zestimate®
    $677/sqft
    $7,880 Estimated rent

    Home value

    $2,348,800

    $2.11M - $2.61M

    $7,880/mo

    Zestimate® history
    Loading
    Loading...

    Owner options

    List your home for rent

    $7,880/mo

    Rent Zestimate®

    Find your next renter with Zillow Rental Manager. Plus, with online applications, you can quickly screen prospective tenants – for free.

    Learn more

    $7,880/mo

    Rent Zestimate®

    Refinance and save

    $12,512/mo

    Est. payment

    Refinancing to a lower rate could help reduce your monthly payments and save thousands over the life of the loan.

    See today's rates

    $12,512/mo

    Est. payment

    Explore your selling options

    Work with a Zillow partner agent

    Leverage their expertise and Zillow's premium Showcase listings to get your home seen by more buyers.

    Get started

    List with your own agent

    Get your home in front of millions of buyers by listing it on Zillow.

    Learn how to do it

    Sell it yourself

    Take full control of how buyers see your home on Zillow by listing For Sale by Owner (FSBO).

    List your home

    What's special

    High ceilingsOriginal bulls-eye moldingElectric car charging stationSeparate drivewayExpansive groundsCustom built-insCorner lot
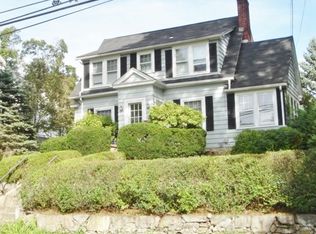
    Experience the pinnacle of New England elegance with this quintessential Victorian masterpiece. This home flawlessly marries the timeless charm and craftsmanship of yesteryear with modern updates and meticulous upkeep. Upon entry, you'll be greeted by an effortless flow that features five spacious bedrooms and three full baths on the upper level. With high ceilings throughout, exquisite original bulls-eye molding, and custom built-ins, every detail is a testament to sophistication.Situated on a beautifully maintained corner lot, the expansive grounds promise endless opportunities for outdoor enjoyment. Unique to this area is a separate driveway with 2 car garage, along with a separate 2 car electric car charging station. Ideally located within walking distance to both the train station and the town center, this home is a truly rare gem. Don't miss the chance to make this exceptional residence your own! 246 Rowayton Avenue has a private driveway on Dibble Street, which leads to the detached 2 car garage behind the house. Easy parking for showings as well!

    Zillow last checked:

    Listing updated:

    Listed by:

    Homes 203 Team at Compass,

    Stephanie Hanford 917-499-5402,

    Compass Connecticut, LLC 203-423-3100,

    Co-Listing Agent: Jennifer Farnum 917-658-7982,

    Compass Connecticut, LLC

    Bought with:

    Elizabeth F. Beinfield, RES.0240650

    Compass Connecticut, LLC

    Source: Smart MLS,MLS#: 24083835MLS Logo

    Facts & features

    Interior

    Bedrooms & bathrooms
    • Bedrooms: 5
    • Bathrooms: 4
    • Full bathrooms: 3
    • 1/2 bathrooms: 1
    Primary bedroom
    • Features: Remodeled, High Ceilings, Full Bath, Walk-In Closet(s), Hardwood Floor
    • Level: Upper
    • Area: 270 Square Feet
    • Dimensions: 18 x 15
    Bedroom
    • Features: High Ceilings, Hardwood Floor
    • Level: Upper
    • Area: 154 Square Feet
    • Dimensions: 14 x 11
    Bedroom
    • Features: Hardwood Floor
    • Level: Upper
    • Area: 120 Square Feet
    • Dimensions: 12 x 10
    Bedroom
    • Features: Hardwood Floor
    • Level: Upper
    • Area: 143 Square Feet
    • Dimensions: 11 x 13
    Bedroom
    • Features: Bay/Bow Window, Hardwood Floor
    • Level: Upper
    • Area: 225 Square Feet
    • Dimensions: 15 x 15
    Dining room
    • Features: High Ceilings, Hardwood Floor
    • Level: Main
    • Area: 182 Square Feet
    • Dimensions: 14 x 13
    Kitchen
    • Features: Remodeled, High Ceilings, Eating Space, Kitchen Island, Pantry, Hardwood Floor
    • Level: Main
    • Area: 294 Square Feet
    • Dimensions: 14 x 21
    Living room
    • Features: High Ceilings, Fireplace, Hardwood Floor
    • Level: Main
    • Area: 450 Square Feet
    • Dimensions: 18 x 25
    Study
    • Features: Bay/Bow Window, Built-in Features, Hardwood Floor
    • Level: Main
    • Area: 225 Square Feet
    • Dimensions: 15 x 15
    Heating
    • Forced Air, Zoned, Propane
    Cooling
    • Central Air
    Appliances
    • Included: Oven/Range, Range Hood, Refrigerator, Freezer, Dishwasher, Washer, Dryer, Water Heater
    • Laundry: Upper Level, Mud Room
    Features
    • Sound System, Wired for Data, Open Floorplan, Entrance Foyer, Smart Thermostat
    • Basement: Partial,Unfinished
    • Attic: Storage,Floored,Walk-up
    • Number of fireplaces: 1
    Interior area
    • Total structure area: 3,278
    • Total interior livable area: 3,278 sqft
    • Finished area above ground: 3,278

    Property

    Parking
    • Total spaces: 2
    • Parking features: Detached, Garage Door Opener
    • Garage spaces: 2
    Features
    • Patio & porch: Patio
    • Exterior features: Sidewalk, Fruit Trees, Lighting, Stone Wall
    • Waterfront features: Walk to Water, Beach Access, Water Community
    Lot
    • Size: 0.45 Acres
    • Features: Corner Lot, Level, Landscaped
    Details
    • Parcel number: 256222
    • Zoning: A1

    Construction

    Type & style
    • Home type: SingleFamily
    • Architectural style: Colonial,Victorian
    • Property subtype: Single Family Residence
    Materials
    • Clapboard
    • Foundation: Concrete Perimeter
    • Roof: Asphalt
    Condition
    • New construction: No
    • Year built: 1887

    Utilities & green energy

    • Sewer: Public Sewer
    • Water: Public

    Community & neighborhood

    Security
    • Security features: Security System
    Location
    • Region: Norwalk
    • Subdivision: Rowayton

    Price history

    DateEventPrice
    9/3/2025Sold$2,220,000-7.3%$677/sqft
    Source: Smart MLS #24083835 Report a problem
    6/20/2025Pending sale$2,395,000$731/sqft
    Source: Smart MLS #24083835 Report a problem
    5/14/2025Listed for sale$2,395,000+173.7%$731/sqft
    Source: Smart MLS #24083835 Report a problem
    8/1/2011Sold$875,000-7.4%$267/sqft
    Source: Smart MLS #98491163 Report a problem
    5/26/2011Pending sale$945,000$288/sqft
    Source: Prudential Connecticut Realty #15866 Report a problem
    4/11/2011Price change$945,000-5%$288/sqft
    Source: Prudential Connecticut Realty #15866 Report a problem
    3/2/2011Listed for sale$995,000-4.8%$304/sqft
    Source: Prudential Connecticut Realty #15866 Report a problem
    11/28/2010Listing removed$1,045,000$319/sqft
    Source: Prudential Connecticut Realty #15476 Report a problem
    9/5/2010Price change$1,045,000-16.1%$319/sqft
    Source: Prudential Connecticut Realty #15476 Report a problem
    1/23/2010Listed for sale$1,245,000+1.6%$380/sqft
    Source: Prudential Connecticut Realty #98448180 Report a problem
    4/21/2006Sold$1,225,000+36.9%$374/sqft
    Source: Smart MLS #98274804 Report a problem
    3/22/2004Sold$895,000+175.4%$273/sqft
    Source: Public Record Report a problem
    5/15/1990Sold$325,000$99/sqft
    Source: Public Record Report a problem

    Public tax history

    YearProperty taxesTax assessment
    2025$25,679 +1.5%$1,146,800
    2024$25,289 +19.7%$1,146,800 +29.9%
    2023$21,123 +3.7%$882,890 -0.6%
    2022$20,369 +3.5%$888,100
    2021$19,689 -0.4%$888,100
    2020$19,762 +4%$888,100
    2019$19,001 +7.4%$888,100 +21.5%
    2018$17,690 +29.6%$731,190 +24.9%
    2017$13,645 +2%$585,330
    2015$13,375 +1.9%$585,330
    2014$13,126 -3.4%$585,330 -13.1%
    2013$13,582 +3.5%$673,820
    2012$13,128 +2.4%$673,820
    2011$12,816 +0.9%$673,820
    2010$12,701 -2.6%$673,820
    2009$13,045 +2%$673,820 +15.8%
    2008$12,788 +10.6%$582,050 +1.7%
    2007$11,565 +4.5%$572,530 +10.9%
    2006$11,072 -17.6%$516,197 -9.8%
    2005$13,437 +31%$572,530 +41.9%
    2004$10,254 +9%$403,531 +16.2%
    2003$9,409 +18.4%$347,200 +50.2%
    2001$7,945 +14.7%$231,104 +33.5%
    2000$6,928 +33.7%$173,058 +50.5%
    1999$5,180 $115,010

    Find assessor info on the county website

    Neighborhood: 06853

    Nearby schools

    GreatSchools rating
    Schools provided by the listing agent
    • Elementary: Rowayton
    • High: Brien McMahon

    Source: Smart MLS. This data may not be complete. We recommend contacting the local school district to confirm school assignments for this home.

    Sell for more on Zillow
    Get a Zillow Showcase℠ listing at no additional cost and you could sell for .
    $2,348,800
    2% more
    +$46,976
    With Zillow Showcase(estimated)
    $2,395,776