Skip main navigation
Off market
  • $1,231,300

    246 S Holman Way, Golden, CO 80401

    5beds
    3,365sqft
    SingleFamily
    Built in 1977
    0.39 Acres Lot
    $1,231,300 Zestimate®
    $366/sqft
    $4,464 Estimated rent

    Home value

    $1,231,300

    $1.15M - $1.33M

    $4,464/mo

    Zestimate® history
    Loading
    Loading...

    Owner options

    List your home for rent

    $4,464/mo

    Rent Zestimate®

    Find your next renter with Zillow Rental Manager. Plus, with online applications, you can quickly screen prospective tenants – for free.

    Learn more

    $4,464/mo

    Rent Zestimate®

    Refinance and save

    $7,158/mo

    Est. payment

    Refinancing to a lower rate could help reduce your monthly payments and save thousands over the life of the loan.

    See today's rates

    $7,158/mo

    Est. payment

    Explore your selling options

    Work with a Zillow partner agent

    Leverage their expertise and Zillow's premium Showcase listings to get your home seen by more buyers.

    Get started

    List with your own agent

    Get your home in front of millions of buyers by listing it on Zillow.

    Learn how to do it

    Sell it yourself

    Take full control of how buyers see your home on Zillow by listing For Sale by Owner (FSBO).

    List your home

    What's special

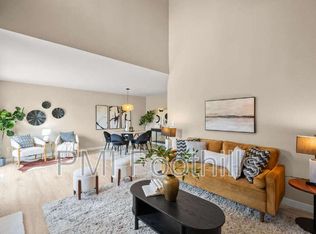
    Welcome home to this beautiful updated ranch style home in 6th Avenue West. There is no other home like it in the neighborhood!! This home sits on the largest lot in the filing. Colorado ambiance with spectacular views of the city! Upon entry you are greeted with an open floor plan designed for entertaining. The modern elegant decor with a touch of rustic sparkle is sure to please! The large quartz covered island has enough space for the whole family. Need storage space? This home has plenty!! The kitchen is overflowing with storage space as with many other facets of the home. The master bedroom is an oasis all on its own with a large slider out to the balcony, two walk-in closets, & a five-piece bathroom retreat complete with soaking tub and spa shower system. Attention RV/Boat owners...store your toys directly on your property without having to rent a separate storage space. This home has a separate fenced in area on the West side of the home for all your toys! In addition, the over-sized three car garage is huge and has a work bench and peg board. The large driveway has plenty of space for cars or create a great basketball play area for the family! With a large storage shed off the driveway, beautiful views, and a great community, you will not be disappointed! Too many upgrades to mention! Schedule a tour today, at this price it won't last!! (Some pictures are virtually staged to show decorating ideas.)

    This property is off market, which means it's not currently listed for sale or rent on Zillow. This may be different from what's available on other websites or public sources.

    Facts & features

    Interior

    Bedrooms & bathrooms
    • Bedrooms: 5
    • Bathrooms: 3
    • Full bathrooms: 1
    • 3/4 bathrooms: 2
    Heating
    • Forced air, Gas
    Cooling
    • Central
    Appliances
    • Included: Dishwasher, Dryer, Garbage disposal, Microwave, Range / Oven, Refrigerator, Washer
    • Laundry: In Unit, Sink
    Features
    • Kitchen Island, Pantry, Walk-In Closet(s), Eat-in Kitchen, Entrance Foyer, Open Floorplan, Quartz Counters, Master Suite, Five Piece Bath
    • Flooring: Tile, Carpet, Linoleum / Vinyl
    • Windows: Double Pane Windows, Window Coverings, Skylight(s)
    • Basement: Finished
    • Has fireplace: Yes
    • Fireplace features: Wood Burning, Family Room
    Interior area
    • Total interior livable area: 3,365 sqft
    • Finished area below ground: 1225.00

    Property

    Parking
    • Total spaces: 3
    • Parking features: Garage - Attached
    Features
    • Patio & porch: Deck
    • Exterior features: Wood, Brick
    • Fencing: Partial
    • Has view: Yes
    • View description: City, Mountain
    Lot
    • Size: 0.39 Acres
    • Features: Greenbelt, Sprinklers In Front, Sprinklers In Rear
    Details
    • Parcel number: 4907302116
    • Zoning description: P-D

    Construction

    Type & style
    • Home type: SingleFamily
    • Architectural style: Traditional
    Materials
    • brick
    • Roof: Composition
    Condition
    • Year built: 1977

    Utilities & green energy

    • Sewer: Public Sewer
    • Water: Public

    Community & neighborhood

    Security
    • Security features: Smoke Detector(s)
    Location
    • Region: Golden

    HOA & financial

    HOA
    • Has HOA: Yes
    • HOA fee: $2 monthly

    Other

    Other facts
    • ViewYN: true
    • Sewer: Public Sewer
    • WaterSource: Public
    • Flooring: Carpet, Tile, Vinyl
    • Heating: Forced Air, Natural Gas
    • RoadSurfaceType: Paved
    • Appliances: Dishwasher, Refrigerator, Disposal, Dryer, Microwave, Washer, Oven
    • AssociationYN: true
    • FireplaceYN: true
    • Basement: Finished, Full, Cellar
    • GarageYN: true
    • HeatingYN: true
    • PatioAndPorchFeatures: Deck
    • CoolingYN: true
    • FireplaceFeatures: Wood Burning, Family Room
    • RoomsTotal: 9
    • FireplacesTotal: 1
    • ConstructionMaterials: Frame, Wood Siding, Brick
    • Roof: Composition
    • WindowFeatures: Double Pane Windows, Window Coverings, Skylight(s)
    • ArchitecturalStyle: Traditional
    • InteriorFeatures: Kitchen Island, Pantry, Walk-In Closet(s), Eat-in Kitchen, Entrance Foyer, Open Floorplan, Quartz Counters, Master Suite, Five Piece Bath
    • Fencing: Partial
    • RentIncludes: Water
    • CoveredSpaces: 3
    • Cooling: Central Air
    • ParkingFeatures: Off Street, RV Access/Parking
    • StructureType: House
    • ExteriorFeatures: Lighting, Rain Gutters, Private Yard
    • SecurityFeatures: Smoke Detector(s)
    • View: Mountain(s), City
    • LotFeatures: Greenbelt, Sprinklers In Front, Sprinklers In Rear
    • LaundryFeatures: In Unit, Sink
    • BelowGradeFinishedArea: 1225.00
    • ZoningDescription: P-D
    • AttachedGarageYN: 1
    • MlsStatus: Pending
    • CurrentUse: Live/Work
    • Road surface type: Paved

    Price history

    DateEventPrice
    2/24/2020Sold$810,000+1.3%$241/sqft
    Source: Public Record Report a problem
    1/28/2020Pending sale$799,995$238/sqft
    Source: Brokers Guild Real Estate #5922936 Report a problem
    1/24/2020Price change$799,995-3%$238/sqft
    Source: Brokers Guild Real Estate #5922936 Report a problem
    1/9/2020Price change$825,000-1.2%$245/sqft
    Source: Brokers Guild Real Estate #5922936 Report a problem
    12/20/2019Listed for sale$835,000+32.6%$248/sqft
    Source: Brokers Guild Real Estate #5922936 Report a problem
    9/14/2019Listing removed$629,900$187/sqft
    Source: Brokers Guild Real Estate #2523389 Report a problem
    8/15/2019Price change$629,900-0.8%$187/sqft
    Source: Brokers Guild Real Estate #2523389 Report a problem
    7/23/2019Price change$635,000-2.3%$189/sqft
    Source: MB REYNEBEAU & CO #6067523 Report a problem
    6/24/2019Price change$650,000-3.7%$193/sqft
    Source: MB REYNEBEAU & CO #6067523 Report a problem
    6/17/2019Price change$675,000-3.6%$201/sqft
    Source: MB REYNEBEAU & CO #6067523 Report a problem
    6/8/2019Listed for sale$700,000$208/sqft
    Source: MB REYNEBEAU & CO #6067523 Report a problem

    Public tax history

    YearProperty taxesTax assessment
    2025$6,456 +0.1%$71,583 +13.2%
    2024$6,453 +12%$63,224
    2023$5,762 -1.3%$63,224 +14%
    2022$5,836 +35.9%$55,442 -2.8%
    2021$4,295 $57,037 +15.9%
    2020$4,295 +1.3%$49,215
    2019$4,242 +4%$49,215 +6.1%
    2018$4,080 $46,385
    2017$4,080 +18.1%$46,385 +8.8%
    2016$3,456 +100%$42,637
    2015$1,728 -43.7%$42,637 +14.1%
    2014$3,069 -18.1%$37,356
    2013$3,746 +1.9%$37,356 +3.1%
    2012$3,677 +4.4%$36,217
    2011$3,523 +0.2%$36,217 +3.8%
    2010$3,516 +5.7%$34,880
    2009$3,328 +0.4%$34,880 +5.9%
    2008$3,316 +0.5%$32,940
    2007$3,300 +2.4%$32,940 +1.5%
    2006$3,223 +3.8%$32,440 +5.9%
    2005$3,105 +8.2%$30,630
    2004$2,871 -0.9%$30,630
    2003$2,898 +1.6%$30,630 +0.4%
    2002$2,852 +12%$30,520 +22.5%
    2001$2,545 -0.4%$24,920
    2000$2,556 $24,920

    Find assessor info on the county website

    Neighborhood: 80401

    Nearby schools

    GreatSchools rating
    Schools provided by the listing agent
    • Elementary: Kyffin
    • Middle: Bell
    • High: Golden
    • District: Jefferson County R-1

    Source: The MLS. This data may not be complete. We recommend contacting the local school district to confirm school assignments for this home.

    Get a cash offer in 3 minutes
    Find out how much your home could sell for in as little as 3 minutes with a no-obligation cash offer.
    Estimated market value
    $1,231,300
    Get a cash offer in 3 minutes
    Find out how much your home could sell for in as little as 3 minutes with a no-obligation cash offer.
    Estimated market value
    $1,231,300