Here it is! The spacious home you've been looking for. Over 3000 sq. feet, with almost 2500 sq. ft, finished. This home boasts 4 bedrooms, 3 baths and a 3 car garage. Set in a family-friendly neighborhood near the Escanaba River. The master bedroom has hardwood floors, it's own full bath and walk-in closet. Use the great room on the entry level for family gatherings, or just about anything you wish. This level also has a "mother-in-law" suite with a full bathroom attached. Storage is not a problem either, because there is a basement below the main level that fits all your storage needs. Recent updates include, a fully remodeled kitchen, with flooring in the dining room and living room, a new roof, and all new windows and doors in 2022. There are also new appliances in the laundry room and kitchen, new outlets and switches throughout the entire home, along with all new, energy-efficient, LED lighting. A picturesque backyard you can proudly look over from the deck, a 3-car garage, and an abundant amount of space - all make this home, a must see! Call your agent today to schedule a showing. Virtual Tour: https://my.matterport.com/show/?m=BrvjdMcLP8pmls=1
Sold for $300,000
$300,000
246 S River Drive, Gwinn, MI 49841
4beds
2,476sqft
Single Family Residence
Built in 1971
0.33 Acres Lot
$339,600 Zestimate®
$121/sqft
$2,074 Estimated rent
Home value
$339,600
$323,000 - $357,000
$2,074/mo
Zestimate® history
Owner options
List your home for rent
$2,074/mo
Rent Zestimate®
Find your next renter with Zillow Rental Manager. Plus, with online applications, you can quickly screen prospective tenants – for free.
$2,074/mo
Rent Zestimate®
Refinance and save
$1,890/mo
Est. payment
Refinancing to a lower rate could help reduce your monthly payments and save thousands over the life of the loan.
$1,890/mo
Est. payment
Explore your selling options
Work with a Zillow partner agent
Leverage their expertise and Zillow's premium Showcase listings to get your home seen by more buyers.
Get startedList with your own agent
Get your home in front of millions of buyers by listing it on Zillow.
Learn how to do itSell it yourself
Take full control of how buyers see your home on Zillow by listing For Sale by Owner (FSBO).
List your homeWhat's special
Zillow last checked:
Listing updated:
Listed by:
EXP REALTY OF MARQUETTE
Bought with:
RE/MAX 1ST REALTY
Source: eXp Realty,MLS#: 50120496
Facts & features
Interior
Bedrooms & bathrooms
- Bedrooms: 4
- Bathrooms: 3
- Full bathrooms: 3
Heating
- Natural Gas, Forced Air
Cooling
- Ceiling Fan(s), Central A/C
Appliances
- Included: Dishwasher, Disposal, Dryer, Microwave, Range/Oven, Refrigerator, Washer, Gas Water Heater
Features
- Cable/Internet Avail., Security System, Walk-In Closet
- Flooring: Ceramic Floors, Hardwood Floors
- Basement: Block, Interior Access, Unfinished
- Has fireplace: Yes
- Fireplace features: Grt Rm Fireplace, Free Standing Fireplace
Interior area
- Total interior livable area: 2,476 sqft
- Finished area below ground: 0
Property
Parking
- Total spaces: 3
- Parking features: Attached Garage, Electric in Garage, Gar Door Opener, Workshop, 3 or More Spaces, Garage, Paved Driveway
- Attached garage spaces: 3
Features
- Levels: Three Or More
- Patio & porch: Deck
- Waterfront features: None
- Frontage length: 120
Lot
- Size: 0.33 Acres
- Features: Dead End
Details
- Parcel number: 520512002100
- Zoning description: Residential
Construction
Type & style
- Home type: SingleFamily
- Architectural style: Split Level
- Property subtype: Single Family Residence
Materials
- Vinyl Siding
Condition
- Year built: 1971
Utilities & green energy
- Sewer: Septic Tank
- Water: Public
Community & HOA
Community
- Subdivision: MI, No
HOA
- Has HOA: No
Location
- Region: Gwinn
Financial & listing details
- Price per square foot: $121/sqft
- Tax assessed value: $223,800
- Annual tax amount: $2,758
- Date on market: 12/23/2025
- Cumulative days on market: 34 days
- Listing terms: Cash,Conventional,FHA,VA Loan
- Ownership: Private
- Road surface type: Paved
Price history
| Date | Event | Price |
|---|---|---|
| 10/25/2023 | Sold | $300,000+0%$121/sqft |
Source: eXp Realty #119558523 Report a problem | ||
| 10/3/2023 | Pending sale | $299,900$121/sqft |
Source:  Upper Peninsula AOR #50120496 Report a problem Upper Peninsula AOR #50120496 Report a problem | ||
| 9/13/2023 | Contingent | $299,900$121/sqft |
Source: Upper Peninsula AOR #50120496 Report a problem | ||
| 8/30/2023 | Listed for sale | $299,900+27.6%$121/sqft |
Source: Upper Peninsula AOR #50120496 Report a problem | ||
| 9/8/2021 | Sold | $235,000+85%$95/sqft |
Source: Agent Provided Report a problem | ||
| 4/28/2003 | Sold | $127,000$51/sqft |
Source: Agent Provided Report a problem | ||
Public tax history
| Year | Property taxes | Tax assessment |
|---|---|---|
| 2024 | $3,038 +10.2% | $111,900 -9.2% |
| 2023 | $2,758 +18.4% | $123,200 +39.7% |
| 2022 | $2,329 +1.5% | $88,200 +6.8% |
| 2021 | $2,294 +6.5% | $82,600 +13.6% |
| 2019 | $2,153 | $72,700 -7.1% |
| 2018 | -- | $78,250 +8.7% |
| 2017 | -- | $72,000 +2.1% |
| 2016 | -- | $70,500 |
| 2015 | -- | $70,500 -1.5% |
| 2014 | -- | $71,550 -6.4% |
| 2012 | -- | $76,450 |
| 2011 | -- | $76,450 |
| 2010 | -- | $76,450 |
Find assessor info on the county website
Neighborhood: 49841
Nearby homes
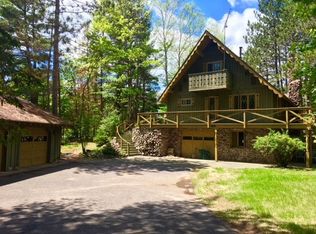
- $245,0003 bd2 ba2.1k sqft423 W Burt St, Gwinn, MI 49841Off Market
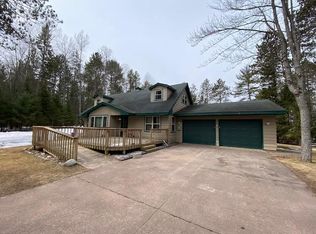
- $311,8004 bd2 ba1.6k sqft245 N Lobb St, Gwinn, MI 49841Off Market
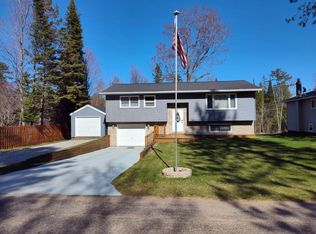
- $296,5003 bd2 ba1.4k sqft280 N Lobb St, Gwinn, MI 49841Sold
- $285,2003 bd0 ba2k sqft407 W Burt St, Gwinn, MI 49841Off Market
- $275,900-- bd1 ba1.3k sqft257 S River Dr, Gwinn, MI 49841Off Market
- $---- bd-- ba-- sqft257 S River Dr, Gwinn, MI 49841Off Market
- $219,600-- bd1 ba1k sqft408 W Burt St, Gwinn, MI 49841Off Market
- $195,3004 bd0 ba1.1k sqft272 S River Dr, Gwinn, MI 49841Off Market
Nearby schools
GreatSchools rating
- NAK.I. Sawyer Elementary SchoolGrades: PK-4Distance: 5 mi
- 3/10Gwinn High SchoolGrades: 6-12Distance: 1 mi
Schools provided by the listing agent
- District: Gwinn Area Community Schools
Source: eXp Realty. This data may not be complete. We recommend contacting the local school district to confirm school assignments for this home.


Get pre-qualified for a loan
At Zillow Home Loans, we can pre-qualify you in as little as 5 minutes with no impact to your credit score.An equal housing lender. NMLS #10287.
- Michigan
- Marquette County
- Gwinn
- 49841
- 246 S River Drive
Nearby cities
Nearby zip codes
Other Gwinn Topics
