Beautiful move in ready home featuring 3 beds and 2 baths! This bi-level home offers lots of storage, comfort, and a location that outdoor enthusiasts will love! The inviting main level features a bright living room with a cozy electric fireplace, and spacious kitchen with granite countertops. Off the dining area is a nice sliding door leading to a beautiful deck overlooking the peaceful backyard that feels remarkably private! Down the hall is the main full bath along with the primary, a massive closet (that has potential for a 4th bedroom) and the other bedroom. Downstairs, you'll find an additional family room that provides the perfect space for entertaining, relaxing, a home office, workout area, or hobby space. The third bedroom offers a practical layout with two windows that bring in plenty of natural light. The lower level also includes another bathroom, a laundry area, and convenient access to the attached garage. Outside, enjoy the beautifully maintained yard, two storage sheds, and plenty of room for outdoor activities. Located just minutes from Gwinn Schools, the park, Up North Lodge, other local restaurants, and thousands of acres of public land. Public land offers exceptional access to hunting, hiking, and ATV trails. Great rivers close by for fishing and lots of inland lakes! Conveniently situated just 20 miles from Marquette and 50 miles from Escanaba, you'll enjoy the perfect balance of small town living and easy access to larger communities and amenities. Sellers are only selling due to relocating for work. OPEN HOUSE SUNDAY 6/14 from 12pm-2pm
Contingent
$319,900
280 N Lobb St, Gwinn, MI 49841
3beds
1,824sqft
:
Get pre-qualified$2,200/mo
Single Family Residence
Built in 1977
0.28 Acres Lot
$322,800 Zestimate®
$175/sqft
$-- HOA
What's special
Two storage shedsLaundry areaInviting main levelCozy electric fireplaceBeautifully maintained yard
- 41 days |
- 356 |
- 7 |
Likely to sell faster than
Zillow last checked:
Listing updated:
Listed by:
SAMARA BRUNETTE 906-280-8243,
UPWARDS REAL ESTATE 906-786-8747
Source: MiRealSource,MLS#: 50211235 Originating MLS: Upper Peninsula Assoc of Realtors
Originating MLS: Upper Peninsula Assoc of RealtorsFacts & features
Interior
Bedrooms & bathrooms
- Bedrooms: 3
- Bathrooms: 2
- Full bathrooms: 2
- Main level bathrooms: 2
- Main level bedrooms: 2
Rooms
- Room types: Family Room
Bedroom 1
- Features: Carpet
- Level: Main
- Area: 165
- Dimensions: 15 x 11
Bedroom 2
- Features: Carpet
- Level: Main
- Area: 120
- Dimensions: 10 x 12
Bedroom 3
- Features: Carpet
- Level: Lower
- Area: 84
- Dimensions: 7 x 12
Bathroom
- Features: Not Applicable
Bathroom 1
- Level: Main
- Area: 72
- Dimensions: 12 x 6
Bathroom 2
- Level: Main
- Area: 40
- Dimensions: 5 x 8
Heating
- Forced Air, Natural Gas
Cooling
- Ceiling Fan(s), None
Appliances
- Included: Dishwasher, Dryer, Microwave, Range/Oven, Refrigerator, Washer, Gas Water Heater
- Laundry: Lower Level
Features
- Flooring: Carpet
- Basement: Block,Finished
- Number of fireplaces: 2
- Fireplace features: Electric, Free Standing Fireplace, Living Room
Interior area
- Total structure area: 1,824
- Total interior livable area: 1,824 sqft
- Finished area above ground: 1,056
- Finished area below ground: 768
Property
Parking
- Total spaces: 1
- Parking features: Garage, Attached, Detached
- Attached garage spaces: 1
Features
- Levels: Multi/Split,Bi-Level
- Patio & porch: Deck, Porch
- Waterfront features: None
- Frontage type: Road
- Frontage length: 75
Lot
- Size: 0.28 Acres
- Dimensions: 75 x 160
- Features: Subdivision
Details
- Additional structures: Shed(s)
- Parcel number: 520512102020
- Zoning: R2
- Zoning description: Residential
- Special conditions: Private,Standard
Construction
Type & style
- Home type: SingleFamily
- Property subtype: Single Family Residence
Materials
- Vinyl Siding
- Foundation: Basement
Condition
- New construction: No
- Year built: 1977
Utilities & green energy
- Sewer: Septic Tank
- Water: Public
- Utilities for property: Cable/Internet Avail., Cable Connected, Electricity Connected, Natural Gas Connected
Community & HOA
Community
- Subdivision: N/A
HOA
- Has HOA: No
Location
- Region: Gwinn
Financial & listing details
- Price per square foot: $175/sqft
- Tax assessed value: $154,400
- Annual tax amount: $3,290
- Date on market: 6/12/2026
- Cumulative days on market: 42 days
- Listing agreement: Exclusive Right To Sell
- Listing terms: Cash,Conventional
Estimated market value
$322,800
$307,000 - $339,000
$1,649/mo
Price history
| Date | Event | Price |
|---|---|---|
| 7/2/2026 | Contingent | $319,900$175/sqft |
Source:  MiRealSource #50211235 Report a problem MiRealSource #50211235 Report a problem | ||
| 6/12/2026 | Listed for sale | $319,900+7.9%$175/sqft |
Source: MiRealSource #50211235 Report a problem | ||
| 5/30/2025 | Sold | $296,500+494.2%$163/sqft |
Source:  MichRIC #25026199 Report a problem MichRIC #25026199 Report a problem | ||
| 1/25/2013 | Listing removed | $49,900$27/sqft |
Source: RE/MAX 1ST REALTY #1069242 Report a problem | ||
| 10/11/2012 | Pending sale | $49,900$27/sqft |
Source: RE/MAX 1ST REALTY #1069242 Report a problem | ||
| 10/7/2012 | Listed for sale | $49,900-10.8%$27/sqft |
Source: RE/MAX 1ST REALTY #1069242 Report a problem | ||
| 9/1/2012 | Listing removed | $55,920$31/sqft |
Source: RE/MAX 1ST REALTY #1065886 Report a problem | ||
| 8/4/2012 | Price change | $55,920-11.1%$31/sqft |
Source: RE/MAX 1ST REALTY #1065886 Report a problem | ||
| 7/11/2012 | Price change | $62,910-10%$34/sqft |
Source: RE/MAX 1ST REALTY #1065886 Report a problem | ||
| 5/3/2012 | Listed for sale | $69,900$38/sqft |
Source: RE/MAX 1ST REALTY #1065886 Report a problem | ||
| 8/27/2011 | Listing removed | $69,900$38/sqft |
Source: RE/MAX 1ST REALTY #1050571 Report a problem | ||
| 6/6/2011 | Price change | $69,900-6.7%$38/sqft |
Source: JAMES BRADBURY #116230583 Report a problem | ||
| 5/30/2011 | Price change | $74,900+7.2%$41/sqft |
Source: JAMES BRADBURY #116230583 Report a problem | ||
| 5/18/2011 | Listed for sale | $69,900$38/sqft |
Source: JAMES BRADBURY #116230583 Report a problem | ||
Public tax history
| Year | Property taxes | Tax assessment |
|---|---|---|
| 2025 | $1,820 +0.2% | $77,200 +13% |
| 2024 | $1,817 +10.2% | $68,300 -8.8% |
| 2023 | $1,649 +4.2% | $74,900 +20.4% |
| 2022 | $1,583 +1.5% | $62,200 +7.1% |
| 2021 | $1,560 +9% | $58,100 +13.9% |
| 2019 | $1,431 | $51,000 +5.2% |
| 2018 | -- | $48,500 +1.4% |
| 2017 | -- | $47,850 +2.1% |
| 2016 | -- | $46,850 |
| 2015 | -- | $46,850 -1.5% |
| 2014 | -- | $47,550 -13.2% |
| 2012 | -- | $54,750 |
| 2011 | -- | $54,750 |
| 2010 | -- | $54,750 |
Find assessor info on the county website
Monthly payment
Est. payment
Payment breakdown
Explore the cost of this home by adjusting the details. Changes won't be saved.Climate risks
Neighborhood: 49841
Nearby schools
GreatSchools rating
- NAK.I. Sawyer Elementary SchoolGrades: PK-4Distance: 4.9 mi
- 3/10Gwinn High SchoolGrades: 6-12Distance: 1 mi
Schools provided by the listing agent
- District: Gwinn Area Community Schools
Source: MiRealSource. This data may not be complete. We recommend contacting the local school district to confirm school assignments for this home.
- $158,900-- bd-- ba384 sqft280 N Lobb St, Gwinn, MI 49841Off Market
- $262,1003 bd2 ba1.6k sqft274 N Lobb St, Gwinn, MI 49841Off Market
- $275,1003 bd2 ba1.5k sqft274 N Lobb St, Gwinn, MI 49841Off Market
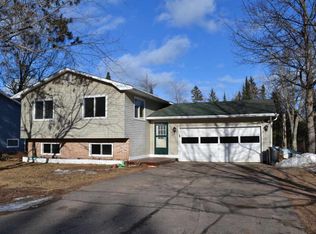
- $285,9003 bd1 ba1.1k sqft288 N Lobb St, Gwinn, MI 49841Off Market

- $228,1003 bd1 ba1.7k sqft407 W State Highway M35, Gwinn, MI 49841Off Market
- $216,1003 bd1 ba1.1k sqft433 W State Highway M35, Gwinn, MI 49841Off Market
- $202,5003 bd1 ba1.5k sqft262 N Lobb St, Gwinn, MI 49841Off Market
- $227,8003 bd1 ba1.5k sqft438 W State Highway M35, Gwinn, MI 49841Off Market
A local agent can set up tours, give advice and negotiate with sellers.
Similar homes
- $299,9993 bd2 ba2.1k sqft85 E Johnson Lake Rd, Gwinn, MI 49841For Sale

 MLS ID #50211529, AVIS MEYERS-KETOLA, CENTURY 21 PRIME REALTY. MiRealSource
 - $339,0003 bd1 ba1.4k sqft3133 W Albert Ln, Gwinn, MI 49841For Sale By Owner
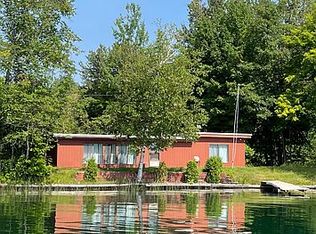
- $335,0003 bd2 ba1.3k sqft1658 Engman Lake Rd, Skandia, MI 49885For Sale
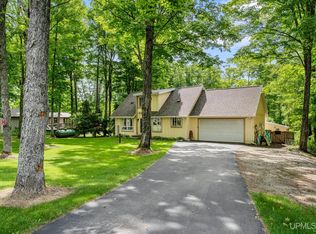 MLS ID #50213696, FRIDA WAARA, RE/MAX 1ST REALTY. MiRealSource
 - $399,9003 bd3 ba1.8k sqft200 Station Rd, Gwinn, MI 49841For Sale
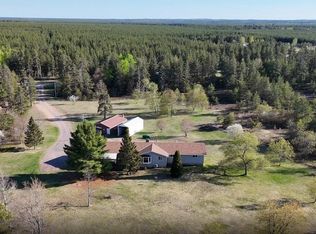 MLS ID #50207936, SARY RAMIREZ-PATERNINA, COLDWELL BANKER SCHMIDT REALTORS. MiRealSource
 - $339,0003 bd1 ba1.5k sqft512 Harrison St, Marquette, MI 49855For SaleMLS ID #50215918, TERRY TINCKNELL, KELLER WILLIAMS FIRST UP. MiRealSource
- $299,9996 bd2 ba2k sqft110 Poplar Trl, Marquette, MI 49855For SaleMLS ID #50324497, Vicky S Beckman. RANW as distributed by MLS GRID
- $199,0002 bd1 ba1k sqft1200 N Shore Rd, Gwinn, MI 49841For SaleMLS ID #50213701, KATHLEEN SULLIVAN, KEY REALTY DELTA COUNTY LLC. MiRealSource
- $319,0004 bd2 ba2k sqft101 Houghton St, Negaunee, MI 49866For SaleMLS ID #50213641, TERRY TINCKNELL, KELLER WILLIAMS FIRST UP. MiRealSource
- $--2 bd1 ba1.1k sqft3559 State Highway M35, Negaunee, MI 49866AuctionAuction.com 1
- $370,0003 bd2 ba1.4k sqft2244 Werner St, Marquette, MI 49855For SaleMLS ID #50213123, FRIDA WAARA, RE/MAX 1ST REALTY. MiRealSource
- $289,9003 bd2 ba1.3k sqft227 Kawbawgam Rd, Marquette, MI 49855For SaleMLS ID #50207211, ERIC KEOUGH, CENTURY 21 PRIME REALTY. MiRealSource
- $319,0004 bd1 ba1.2k sqft105 W Wright Pl, Marquette, MI 49855For SaleMLS ID #50213405, JAMES LILLY, NEXTHOME SUPERIOR LIVING. MiRealSource
- $399,9002 bd1 ba1.1k sqft735 Koski Ln, Gwinn, MI 49841For SaleMLS ID #50212703, KELLIE A HILLIER-GENSCHAW, RE/MAX 1ST REALTY. MiRealSource
- $239,0003 bd2 ba1.6k sqft1 County Road Cd, Ishpeming, MI 49849For SaleMLS ID #50207218, JAMES LILLY, NEXTHOME SUPERIOR LIVING. MiRealSource
- $369,0002 bd1 ba2.2k sqftE438 M 94, Skandia, MI 49885For SaleMLS ID #50213622, STACEY MASTERS, RE/MAX SUPERIORLAND. MiRealSource
- $285,0002 bd1 ba1k sqft1734 Little Perch Lk S, Ishpeming, MI 49849For SaleMLS ID #50210757, SHERRY MCCARTHY, SELECT REALTY. MiRealSource
- $329,0001 bd-- ba1k sqft0 County Road St #H, Felch, MI 49831For SaleMLS ID #1946822, Kevin Perkins. NGLRMLS
- $285,0003 bd2 ba1.4k sqft1008 Baldwin Ave, Negaunee, MI 49866For SaleMLS ID #50213108, BENJAMIN ARGALL, NEXTHOME SUPERIOR LIVING. MiRealSource
- $369,9003 bd2 ba1.7k sqft376 Alger St, Marquette, MI 49855For SaleMLS ID #50210340, GINA FELTNER BOUWS, RE/MAX 1ST REALTY. MiRealSource
- $335,0002 bd2 ba1k sqft108 Forest Ridge Dr, Marquette, MI 49855For SaleMLS ID #50211032, DYLAN WILLEY, COLDWELL BANKER SCHMIDT REALTORS. MiRealSource
