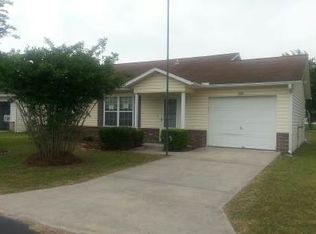
Welcome to Eastside Village, Lake City’s premier 55+ community, where comfort and convenience come together. This beautifully maintained 3-bedroom, 2-bath home is truly move-in ready and offers a thoughtful layout designed for everyday living. Step inside to a spacious great room with vaulted ceilings, creating an open and airy atmosphere filled with natural light. The well-appointed kitchen features ample cabinetry and updated appliances, including a new refrigerator, and opens seamlessly to the dining area. The split floor plan provides privacy for the owner’s suite while still offering comfortable accommodations for guests. Additional highlights include an interior utility room, a Florida Room for year-round enjoyment, and a screened porch ideal for relaxing and enjoying the peaceful surroundings. The two-car garage includes a screen door, allowing for additional ventilation while working on hobbies or projects. This home has been thoughtfully updated over the years, including the carpet, heat pump, and a metal roof with radiant heat barrier (2014). Additional improvements include luxury vinyl plank flooring (2016), updated windows and door in the Florida Room, new garage door opener, freshly painted exterior, newer washer/dryer, new plumbing in the guest bath, insulation in the ceiling (2022), and a new garbage disposal along with an updated irrigation panel and lines (2020). Meticulously cared for this home is a pleasure to view!
For sale
$253,900
246 SE Elm Loop, Lake City, FL 32025
3beds
1,374sqft
Single Family Residence
Built in 1996
6,534 Square Feet Lot
$247,900 Zestimate®
$185/sqft
$75/mo HOA
What's special
Updated appliancesNew refrigeratorWell-appointed kitchenLuxury vinyl plank flooringFreshly painted exteriorInterior utility roomNew garage door opener
- 228 days
- 155
- 16
Zillow last checked:
Listing updated:
Listed by:
Missy Zecher 386-623-0237,
REMAX Select Group 386-758-8900
Source: NFMLS,MLS#: 130497
Facts & features
Interior
Bedrooms & bathrooms
- Bedrooms: 3
- Bathrooms: 2
- Full bathrooms: 2
Rooms
- Room types: Kitchen, Great Room, Dining Room, Florida Room
Heating
- Central Electric
Cooling
- Central Air
Appliances
- Included: Refrigerator, Microwave, Dishwasher, Washer, Dryer, Electric Range, Stainless Steel Appliance(s)
- Laundry: Laundry Room, Inside
Features
- Insulated, Ceiling Fan(s), High Speed Internet, Laminate Counters
- Flooring: Carpet Vinyl, Carpet, Ceramic Tile
- Windows: Insulated Windows, Vinyl, Blinds
Interior area
- Total structure area: 1,374
- Total interior livable area: 1,374 sqft
Property
Parking
- Total spaces: 2
- Parking features: 2 Car, Garage, Driveway
- Garage spaces: 2
- Has uncovered spaces: Yes
Features
- Levels: One
- Patio & porch: Screened, Front Porch, Rear Porch
- Exterior features: Sprinkler System, Rain Gutters Whole Roof, Irrigation, Shrubbery, Flowers, Plant Bed
Lot
- Size: 6,534 Square Feet
- Dimensions: .15
Details
- Additional structures: Shed(s), Storage
- Parcel number: 034S1707592411
- Zoning: RMF-1
- Other equipment: Sprinkler System, Irrigation Equipment
Construction
Type & style
- Home type: SingleFamily
- Property subtype: Single Family Residence
Materials
- Brick Vinyl Siding, Frame
- Foundation: Slab
- Roof: Metal
Condition
- New construction: No
- Year built: 1996
Utilities & green energy
- Sewer: Community
- Water: Public
- Utilities for property: Cable Available
Community & HOA
Community
- Features: 55 Plus, Clubhouse
- Senior community: Yes
- Subdivision: EASTSIDE VILLAGE
HOA
- Has HOA: Yes
- HOA fee: $75 monthly
Location
- Region: Lake City
Financial & listing details
- Price per square foot: $185/sqft
- Tax assessed value: $187,915
- Annual tax amount: $1,185
- Date on market: 3/4/2026
- Income includes: Monthly
- Road surface type: Paved
Estimated market value
$247,900
$236,000 - $260,000
$1,695/mo
Price history
| Date | Event | Price |
|---|---|---|
| 10/19/2026 | Listed for sale | $253,900-0.4%$185/sqft |
Source:  NFMLS #130497 Report a problem NFMLS #130497 Report a problem | ||
| 3/4/2026 | Listed for sale | $255,000-10.5%$186/sqft |
Source: NFMLS #130497 Report a problem | ||
| 2/24/2026 | Listing removed | -- |
Source: Owner Report a problem | ||
| 2/2/2026 | Listed for sale | $285,000+83.9%$207/sqft |
Source: Owner Report a problem | ||
| 6/14/2021 | Sold | $155,000$113/sqft |
Source:  NFMLS #110779 Report a problem NFMLS #110779 Report a problem | ||
| 4/20/2021 | Pending sale | $155,000$113/sqft |
Source:  RE/MAX International #110779 Report a problem RE/MAX International #110779 Report a problem | ||
| 4/13/2021 | Listed for sale | $155,000+66.7%$113/sqft |
Source: NFMLS #110779 Report a problem | ||
| 8/29/2014 | Sold | $93,000-4.1%$68/sqft |
Source: Public Record Report a problem | ||
| 6/26/2014 | Price change | $97,000-2%$71/sqft |
Source: Rockford Realty Group, Inc #86947 Report a problem | ||
| 4/2/2014 | Price change | $99,000-2.5%$72/sqft |
Source: Rockford Realty Group, Inc #86947 Report a problem | ||
| 3/4/2014 | Price change | $101,500-3.1%$74/sqft |
Source: RE/MAX PROFESSIONALS #85265 Report a problem | ||
| 1/2/2014 | Price change | $104,800-2.5%$76/sqft |
Source: RE/MAX PROFESSIONALS #85265 Report a problem | ||
| 9/25/2013 | Listed for sale | $107,500+29.5%$78/sqft |
Source: RE/MAX PROFESSIONALS #85265 Report a problem | ||
| 8/23/2001 | Sold | $83,000$60/sqft |
Source: Public Record Report a problem | ||
Public tax history
| Year | Property taxes | Tax assessment |
|---|---|---|
| 2025 | $1,185 -0.1% | $94,043 +2.9% |
| 2024 | $1,186 +3.4% | $91,393 +3% |
| 2023 | $1,147 +4.1% | $88,731 +3% |
| 2022 | $1,102 -3.6% | $86,147 -5.4% |
| 2021 | $1,143 +21% | $91,045 +1.4% |
| 2020 | $944 -18.2% | $89,788 +2.3% |
| 2019 | $1,155 | $87,769 +1.9% |
| 2018 | $1,155 +2.6% | $86,132 +2.1% |
| 2017 | $1,125 | $84,360 -0.5% |
| 2016 | $1,125 +1.6% | $84,814 +0.3% |
| 2015 | $1,107 -1.5% | $84,581 +2.7% |
| 2014 | $1,124 | $82,326 -2.5% |
| 2013 | -- | $84,459 -0.4% |
| 2012 | -- | $84,778 -5.3% |
| 2011 | -- | $89,554 -1.2% |
| 2010 | -- | $90,621 +2.1% |
| 2009 | -- | $88,773 +0.1% |
| 2008 | -- | $88,684 +3% |
| 2007 | -- | $86,101 +2.5% |
| 2006 | -- | $84,001 +3% |
| 2005 | -- | $81,554 +3% |
| 2004 | -- | $79,179 +2.2% |
| 2003 | -- | $77,466 +5.2% |
| 2002 | -- | $73,647 +6.5% |
| 2001 | -- | $69,173 +2.8% |
| 2000 | -- | $67,301 |
Find assessor info on the county website
Monthly payment
Est. payment
Payment breakdown
Explore the cost of this home by adjusting the details. Changes won't be saved.Climate risks
Neighborhood: 32025


Similar homes
- $250,0003 bd2 ba1.6k sqft515 SE Rosewood Cir, Lake City, FL 32025For Sale
 MLS ID #129265, Denise Bose, DENISE MILLIGAN-BOSE REALTY, INC. NFMLS
 - $250,0002 bd2 ba1.1k sqft124 SE Elm Loop, Lake City, FL 32025For Sale
 MLS ID #131783, Michael Lienemann, Marzucco Real Estate LLC. NFMLS
 - $239,9003 bd2 ba1.8k sqft639 SE Rosewood Cir, Lake City, FL 32025For Sale
 MLS ID #131805, Chrissy Dunn, ROCKFORD REALTY GROUP INC. NFMLS
 - $229,5003 bd2 ba1.5k sqft294 SE TRIBBLE STREET, LAKE CITY, FL 32025For Sale

 MLS ID #G5115484, Amanda Harrison, HARRISON REAL PROPERTY GROUP. Stellar MLS
 - $295,0003 bd2 ba1.6k sqft234 SE EMERSON COURT, LAKE CITY, FL 32025For SaleMLS ID #GC544046, Samantha Chrisopulos, DALTON WADE INC. Stellar MLS
- $219,9003 bd2 ba1.9k sqft2876 SE COUNTY ROAD 245, LAKE CITY, FL 32025For SaleMLS ID #GC541987, Tony Espetia, COLDWELL BANKER M.M. PARRISH REALTORS. Stellar MLS
