Discover the perfect blend of privacy and convenience in this stunning 3-bedroom, 2.5-bathroom one story home, nestled in the heart of the Francis Marion National Forest on .42 acres. Just minutes away from the shops of Point Hope and Charleston beaches, this well taken care of oasis offers everything you've been searching for! Step inside and be greeted by an inviting open floor plan with a tray ceiling accentuated by beautiful blonde flooring that flows seamlessly throughout. Natural light pours in through expansive windows overlooking the private backyard and illuminating the spacious living areas. The oversized kitchen is where culinary dreams come to life. With a generous kitchen island and gas range, this kitchen is perfect for intimate family dinners and entertaining guests.The home features a screened in porch with double sliding doors off of the living area where you can take full advantage of nature and wooded views. Back inside, relax by the gas fireplace or retreat to the first-floor owner's suite, designed for relaxation with a tray ceiling, complete with a walk-in closet, garden tub, tiled floors, separate shower and water closet. The thoughtfully designed layout also includes a convenient stop-and-drop area, a spacious laundry room also with tiled floor, and a pantry, ensuring you have all the storage you need. Two additional bedrooms share a beautifully appointed double vanity bathroomn also with tiled floor and its own linen closet. The garage is oversized with plenty of room for your bikes and work bench, along with your tankless hot water heater control. Step outside and be captivated by your immense backyard; true entertainer's paradise waiting for your plans! Whether you're hosting summer barbecues, enjoying evening bonfires or creating a tranquil outdoor retreat, this expansive space offers endless possibilities. But it doesn't end there! The wonderful neighborhood features an incredible amenity center that promises to enhance your lifestyle with resort-style options just steps from your door. Schedule your private tour today, and experience firsthand what makes this property a must-see! Your dream home where nature and convenience coexist is just a showing away!
Closed
$535,000
246 Silver Creek Dr, Huger, SC 29450
3beds
2,207sqft
Single Family Residence
Built in 2022
0.42 Acres Lot
$535,200 Zestimate®
$242/sqft
$3,203 Estimated rent
Home value
$535,200
$508,000 - $562,000
$3,203/mo
Zestimate® history
Owner options
List your home for rent
$3,203/mo
Rent Zestimate®
Find your next renter with Zillow Rental Manager. Plus, with online applications, you can quickly screen prospective tenants – for free.
$3,203/mo
Rent Zestimate®
Refinance and save
$3,108/mo
Est. payment
Refinancing to a lower rate could help reduce your monthly payments and save thousands over the life of the loan.
$3,108/mo
Est. payment
Explore your selling options
Work with a Zillow partner agent
Leverage their expertise and Zillow's premium Showcase listings to get your home seen by more buyers.
Get startedList with your own agent
Get your home in front of millions of buyers by listing it on Zillow.
Learn how to do itSell it yourself
Take full control of how buyers see your home on Zillow by listing For Sale by Owner (FSBO).
List your homeWhat's special
Gas fireplaceWooded viewsGarden tubGenerous kitchen islandGas rangeInviting open floor planConvenient stop-and-drop area
Zillow last checked:
Listing updated:
Listed by:
Adler Realty
Bought with:
Barley Real Estate
Source: CTMLS,MLS#: 26008554
Facts & features
Interior
Bedrooms & bathrooms
- Bedrooms: 3
- Bathrooms: 3
- Full bathrooms: 2
- 1/2 bathrooms: 1
Rooms
- Room types: Living/Dining Combo, Eat-In-Kitchen, Laundry, Pantry
Appliances
- Laundry: Laundry Room
Features
- Ceiling - Smooth, Tray Ceiling(s), Garden Tub/Shower, Kitchen Island, Walk-In Closet(s), Eat-in Kitchen, Pantry
- Windows: Window Treatments
- Number of fireplaces: 1
- Fireplace features: Gas Log, Living Room, One
Interior area
- Total structure area: 2,207
- Total interior livable area: 2,207 sqft
Property
Parking
- Total spaces: 2
- Parking features: Garage, Garage Door Opener
- Garage spaces: 2
Features
- Levels: One
- Stories: 1
- Entry location: Ground Level
- Patio & porch: Screened
- Exterior features: Rain Gutters
Lot
- Size: 0.42 Acres
- Features: Level, Wooded
Details
- Parcel number: 2400102066
Construction
Type & style
- Home type: SingleFamily
- Architectural style: Traditional
- Property subtype: Single Family Residence
Materials
- Vinyl Siding
- Foundation: Slab
Condition
- New construction: No
- Year built: 2022
Utilities & green energy
- Sewer: Private Sewer
- Water: Public
- Utilities for property: Berkeley Elect Co-Op, City of Goose Creek, Dominion Energy
Community & HOA
Community
- Features: Clubhouse, Pool
- Security: Security System
- Subdivision: French Quarter Creek
Location
- Region: Huger
Financial & listing details
- Price per square foot: $242/sqft
- Tax assessed value: $468,300
- Annual tax amount: $6,825
- Date on market: 3/27/2026
- Listing terms: Any
Price history
| Date | Event | Price |
|---|---|---|
| 5/14/2026 | Sold | $535,000$242/sqft |
Source:  CTMLS #26008554 Report a problem CTMLS #26008554 Report a problem | ||
| 3/27/2026 | Listed for sale | $535,000+18.2%$242/sqft |
Source: CTMLS #26008554 Report a problem | ||
| 3/28/2022 | Sold | $452,505$205/sqft |
Source: CTMLS #21028816 Report a problem | ||
| 11/1/2021 | Contingent | $452,505$205/sqft |
Source: CTMLS #21028816 Report a problem | ||
| 10/29/2021 | Pending sale | $452,505$205/sqft |
Source:  DR Horton Report a problem DR Horton Report a problem | ||
| 10/13/2021 | Price change | $452,505+0.1%$205/sqft |
Source: DR Horton Report a problem | ||
| 10/7/2021 | Price change | $452,110+0%$205/sqft |
Source: DR Horton Report a problem | ||
| 9/17/2021 | Price change | $451,9650%$205/sqft |
Source: DR Horton Report a problem | ||
| 9/5/2021 | Price change | $452,145+0.1%$205/sqft |
Source: DR Horton Report a problem | ||
| 8/14/2021 | Listed for sale | $451,810$205/sqft |
Source: DR Horton Report a problem | ||
Public tax history
| Year | Property taxes | Tax assessment |
|---|---|---|
| 2024 | $6,825 -4.3% | $28,100 |
| 2023 | $7,130 +662.7% | $28,100 +682.7% |
| 2022 | $935 | $3,590 |
Find assessor info on the county website
Neighborhood: 29450
Nearby homes

- $535,0003 bd3 ba1.9k sqft240 Silver Creek Dr, Huger, SC 29450Sold
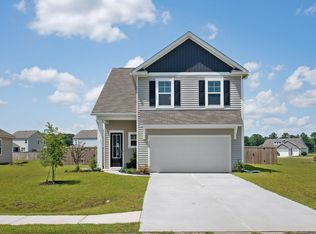
- $525,0005 bd5 ba2.5k sqft320 Cypress Branch Rd, Huger, SC 29450Sold
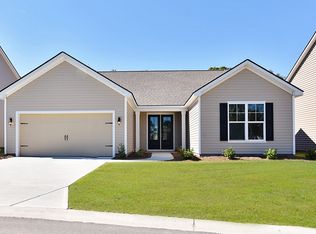
- $669,4005 bd2 ba2.9k sqft254 Silver Creek Dr, Huger, SC 29450Off Market
- $497,500-- bd-- ba1.9k sqft325 Cypress Branch Rd, Huger, SC 29450Off Market
- $560,0005 bd4 ba2.7k sqft233 Silver Creek Dr, Huger, SC 29450Sold
- $535,0004 bd4 ba2.2k sqft258 Silver Creek Dr, Huger, SC 29450Sold
- $613,6005 bd2 ba2.5k sqft236 Silver Creek Dr, Huger, SC 29450Off Market
- $514,6803 bd3 ba2.1k sqft524 Misty Bluff Cir, Huger, SC 29450Sold
Nearby schools
GreatSchools rating
- 5/10Cainhoy Elementary/Middle SchoolGrades: PK-5Distance: 3.1 mi
- 8/10Philip Simmons MiddleGrades: 5-8Distance: 9.1 mi
- 7/10Philip Simmons HighGrades: 9-12Distance: 8.4 mi
Schools provided by the listing agent
- Elementary: Cainhoy
- Middle: Philip Simmons
- High: Philip Simmons
Source: CTMLS. This data may not be complete. We recommend contacting the local school district to confirm school assignments for this home.
Get a cash offer in 3 minutes
Find out how much your home could sell for in as little as 3 minutes with a no-obligation cash offer.
Estimated market value
$535,200
Get a cash offer in 3 minutes
Find out how much your home could sell for in as little as 3 minutes with a no-obligation cash offer.
Estimated market value
$535,200
- South Carolina
- Berkeley County
- Huger
- 29450
- 246 Silver Creek Dr
Nearby cities
Nearby zip codes
Other Huger Topics
