Discover the perfect blend of privacy and convenience in this stunning 4-bedroom, 3.5-bathroom haven, nestled in the heart of the Francis Marion National Forest on .39 acres. Just minutes away from the shops of Point Hope and Charleston beaches, this home is an oasis that offers everything you've been searching for! Step inside and be greeted by an inviting open floor plan accentuated by beautiful LVP flooring that flows seamlessly throughout. Natural light pours in through expansive windows, illuminating the spacious living areas. The oversized kitchen is where culinary dreams come to life. Featuring elegant Luna Pearl granite counters, generous kitchen island, and gas range, this kitchen is perfect for intimate family dinners and entertaining guests. Retreat to the first-floor owner'ssuite, designed for relaxation, complete with a walk-in closet, garden tub, separate shower and water closet. The thoughtfully designed layout also includes a convenient stop-and-drop area, sunroom perfect for office space, well-appointed laundry room, understair closet and walk-in pantry, ensuring you have all the storage you need. Venture upstairs to discover a versatile loft area, ideal for movie nights or game days! Two additional bedrooms share a beautifully appointed double vanity bathroom, while the third upstairs bedroom boasts its own ensuite bathroom, making it perfect for guests or family members seeking a little more privacy. Step outside and be captivated by your immense backyard; true entertainer's paradise waiting for your plans! Whether you're hosting summer barbecues, enjoying evening bonfires or creating a tranquil outdoor retreat, this expansive space offers endless possibilities. But it doesn't end there! The wonderful neighborhood features an incredible amenity center that promises to enhance your lifestyle with resort-style options just steps from your door. Schedule your private tour today, and experience firsthand what makes this property a must-see! Your dream home where nature and convenience coexist is just a showing away!
Closed
$535,000
258 Silver Creek Dr, Huger, SC 29450
4beds
2,258sqft
Single Family Residence
Built in 2022
0.39 Acres Lot
$540,500 Zestimate®
$237/sqft
$3,386 Estimated rent
Home value
$540,500
$503,000 - $578,000
$3,386/mo
Zestimate® history
Owner options
List your home for rent
$3,386/mo
Rent Zestimate®
Find your next renter with Zillow Rental Manager. Plus, with online applications, you can quickly screen prospective tenants – for free.
$3,386/mo
Rent Zestimate®
Refinance and save
$3,141/mo
Est. payment
Refinancing to a lower rate could help reduce your monthly payments and save thousands over the life of the loan.
$3,141/mo
Est. payment
Explore your selling options
Work with a Zillow partner agent
Leverage their expertise and Zillow's premium Showcase listings to get your home seen by more buyers.
Get startedList with your own agent
Get your home in front of millions of buyers by listing it on Zillow.
Learn how to do itSell it yourself
Take full control of how buyers see your home on Zillow by listing For Sale by Owner (FSBO).
List your homeWhat's special
Garden tubVersatile loft areaGenerous kitchen islandWalk-in pantryBeautiful lvp flooringEnsuite bathroomGas range
Zillow last checked:
Listing updated:
Listed by:
Adler Realty
Bought with:
Carolina One Real Estate
Carolina One Real Estate
Source: CTMLS,MLS#: 24024043
Facts & features
Interior
Bedrooms & bathrooms
- Bedrooms: 4
- Bathrooms: 4
- Full bathrooms: 3
- 1/2 bathrooms: 1
Rooms
- Room types: Living/Dining Combo, Loft, Sun Room, Laundry, Pantry, Sun
Heating
- Natural Gas
Cooling
- Central Air
Appliances
- Laundry: Electric Dryer Hookup, Washer Hookup, Laundry Room
Features
- Ceiling - Smooth, Garden Tub/Shower, Kitchen Island, Walk-In Closet(s), Ceiling Fan(s), Pantry
- Flooring: Carpet, Luxury Vinyl, Other, Wood
- Has fireplace: No
Interior area
- Total structure area: 2,258
- Total interior livable area: 2,258 sqft
Property
Parking
- Total spaces: 2
- Parking features: Garage, Garage Door Opener
- Garage spaces: 2
Features
- Levels: Two
- Stories: 2
- Patio & porch: Front Porch
- Fencing: Wood
Lot
- Size: 0.39 Acres
- Features: Level
Details
- Parcel number: 2400102060
Construction
Type & style
- Home type: SingleFamily
- Architectural style: Traditional
- Property subtype: Single Family Residence
Materials
- Vinyl Siding
- Foundation: Slab
- Roof: Fiberglass
Condition
- New construction: No
- Year built: 2022
Utilities & green energy
- Sewer: Septic Tank
- Water: Public
- Utilities for property: BCW & SA
Community & HOA
Community
- Features: Clubhouse, Dog Park, Park, Pool, Walk/Jog Trails
- Subdivision: French Quarter Creek
Location
- Region: Huger
Financial & listing details
- Price per square foot: $237/sqft
- Tax assessed value: $465,700
- Annual tax amount: $1,881
- Date on market: 9/19/2024
- Listing terms: Cash,Conventional,FHA,VA Loan
Price history
| Date | Event | Price |
|---|---|---|
| 5/1/2025 | Sold | $535,000-0.7%$237/sqft |
Source:  CTMLS #24024043 Report a problem CTMLS #24024043 Report a problem | ||
| 4/24/2025 | Listed for sale | $538,990$239/sqft |
Source: CTMLS #24024043 Report a problem | ||
| 2/19/2025 | Contingent | $538,990$239/sqft |
Source: CTMLS #24024043 Report a problem | ||
| 1/31/2025 | Price change | $538,990-2%$239/sqft |
Source: CTMLS #24024043 Report a problem | ||
| 11/25/2024 | Price change | $549,990-0.7%$244/sqft |
Source: CTMLS #24024043 Report a problem | ||
| 10/25/2024 | Price change | $553,700-2%$245/sqft |
Source: CTMLS #24024043 Report a problem | ||
| 9/19/2024 | Listed for sale | $565,000+31.5%$250/sqft |
Source: CTMLS #24024043 Report a problem | ||
| 2/17/2022 | Sold | $429,755$190/sqft |
Source: CTMLS #21031934 Report a problem | ||
| 12/8/2021 | Contingent | $429,755$190/sqft |
Source: CTMLS #21031934 Report a problem | ||
| 12/7/2021 | Listed for sale | $429,755-0.2%$190/sqft |
Source: CTMLS #21031934 Report a problem | ||
| 10/22/2021 | Listing removed | -- |
Source:  DR Horton Report a problem DR Horton Report a problem | ||
| 10/21/2021 | Pending sale | $430,410$191/sqft |
Source: DR Horton Report a problem | ||
| 10/13/2021 | Price change | $430,410+0.3%$191/sqft |
Source: DR Horton Report a problem | ||
| 10/7/2021 | Price change | $429,320-1.3%$190/sqft |
Source: DR Horton Report a problem | ||
| 9/9/2021 | Price change | $434,770-0.3%$193/sqft |
Source: DR Horton Report a problem | ||
| 8/10/2021 | Listed for sale | $436,185$193/sqft |
Source: DR Horton Report a problem | ||
Public tax history
| Year | Property taxes | Tax assessment |
|---|---|---|
| 2024 | $1,881 -73.6% | $18,630 -33.3% |
| 2023 | $7,123 +2462.6% | $27,940 +2586.5% |
| 2022 | $278 | $1,040 |
Find assessor info on the county website
Neighborhood: 29450
Nearby homes
- $669,4005 bd2 ba2.9k sqft254 Silver Creek Dr, Huger, SC 29450Off Market
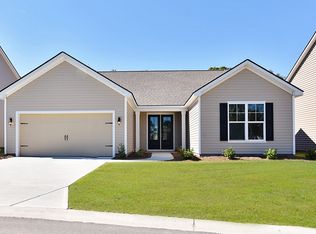
- $535,2003 bd2 ba1.9k sqft256 Silver Creek Dr, Huger, SC 29450Off Market
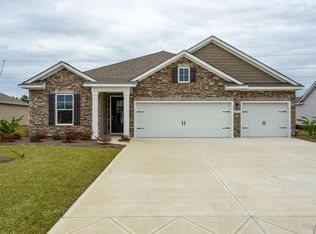
- $497,500-- bd-- ba1.9k sqft325 Cypress Branch Rd, Huger, SC 29450Off Market
- $599,1003 bd3 ba2.1k sqft321 Cypress Branch Rd, Huger, SC 29450Off Market
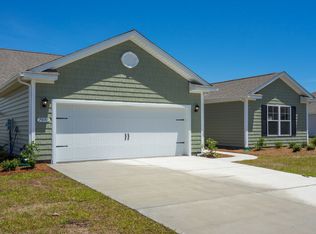
- $525,0005 bd5 ba2.5k sqft320 Cypress Branch Rd, Huger, SC 29450Sold
- $630,8005 bd3 ba2.7k sqft319 Cypress Branch Rd, Huger, SC 29450Off Market
- $535,0003 bd3 ba2.2k sqft246 Silver Creek Dr, Huger, SC 29450Sold
- $536,0123 bd2 ba1.7k sqft548 Misty Bluff Cir, Huger, SC 29450Sold
Nearby schools
GreatSchools rating
- 5/10Cainhoy Elementary/Middle SchoolGrades: PK-5Distance: 3 mi
- 8/10Philip Simmons MiddleGrades: 5-8Distance: 9 mi
- 7/10Philip Simmons HighGrades: 9-12Distance: 8.4 mi
Schools provided by the listing agent
- Elementary: Cainhoy
- Middle: Philip Simmons
- High: Philip Simmons
Source: CTMLS. This data may not be complete. We recommend contacting the local school district to confirm school assignments for this home.
Get a cash offer in 3 minutes
Find out how much your home could sell for in as little as 3 minutes with a no-obligation cash offer.
Estimated market value
$540,500
Get a cash offer in 3 minutes
Find out how much your home could sell for in as little as 3 minutes with a no-obligation cash offer.
Estimated market value
$540,500
- South Carolina
- Berkeley County
- Huger
- 29450
- 258 Silver Creek Dr
Nearby cities
Nearby zip codes
Other Huger Topics
