TWO PRIMARY SUITES! Welcome to the Abigail in Fieldstone - this beautifully designed plan offers the convenience of true one-level living paired with thoughtful upgrades throughout. The open-concept layout features a spacious family room with a cozy fireplace, flowing seamlessly into a bright sunroom—perfect for relaxing or entertaining. The kitchen shines with quartz countertops, stylish finishes, a gas range, and a large pantry while luxury vinyl plank flooring extends throughout the main living areas of the home and bedrooms. The primary suite is a private retreat with a tiled shower and dual vanities, offering both comfort and function. Enjoy low-maintenance living with lawn care included, giving you more time to take advantage of the community amenities—like the neighborhood pool and clubhouse. Additional highlights include an attached one-car garage, tankless water heater, and an irrigation system. Come see all that Fieldstone has to offer! Estimated completion in July!
Sold for $338,000
$338,000
246 Yarrow Dr, Lexington, NC 27295
2beds
1,528sqft
Stick/Site Built, Residential, Townhouse
Built in 2026
-- sqft lot
$337,700 Zestimate®
$--/sqft
$1,950 Estimated rent
Home value
$337,700
$321,000 - $355,000
$1,950/mo
Zestimate® history
Owner options
List your home for rent
$1,950/mo
Rent Zestimate®
Find your next renter with Zillow Rental Manager. Plus, with online applications, you can quickly screen prospective tenants – for free.
$1,950/mo
Rent Zestimate®
Refinance and save
$2,159/mo
Est. payment
Refinancing to a lower rate could help reduce your monthly payments and save thousands over the life of the loan.
$2,159/mo
Est. payment
Explore your selling options
Work with a Zillow partner agent
Leverage their expertise and Zillow's premium Showcase listings to get your home seen by more buyers.
Get startedList with your own agent
Get your home in front of millions of buyers by listing it on Zillow.
Learn how to do itSell it yourself
Take full control of how buyers see your home on Zillow by listing For Sale by Owner (FSBO).
List your homeWhat's special
Stylish finishesTrue one-level livingCozy fireplaceBright sunroomTwo primary suitesTiled showerSpacious family room
Zillow last checked:
Listing updated:
Listed by:
Makayla Hall 828-962-3903,
Mungo Homes,
Becca Thomason 336-596-6099,
Mungo Homes
Bought with:
Nathan Phillips, 326621
eXp Realty
Source: Triad MLS,MLS#: 1213999 Originating MLS: Greensboro
Originating MLS: GreensboroFacts & features
Interior
Bedrooms & bathrooms
- Bedrooms: 2
- Bathrooms: 2
- Full bathrooms: 2
- Main level bathrooms: 2
Primary bedroom
- Level: Main
- Dimensions: 13.83 x 14.33
Bedroom 2
- Level: Main
- Dimensions: 14 x 12.67
Kitchen
- Level: Main
Laundry
- Level: Main
Living room
- Level: Main
- Dimensions: 16.67 x 19.33
Sunroom
- Level: Main
- Dimensions: 11.33 x 9.5
Heating
- Forced Air, Natural Gas
Cooling
- Central Air
Appliances
- Included: Gas Water Heater, Tankless Water Heater
Features
- Has basement: No
- Number of fireplaces: 1
- Fireplace features: Living Room
Interior area
- Total structure area: 1,528
- Total interior livable area: 1,528 sqft
- Finished area above ground: 1,528
Property
Parking
- Total spaces: 1
- Parking features: Garage, Attached
- Attached garage spaces: 1
Features
- Levels: One
- Stories: 1
- Pool features: Community
Details
- Parcel number: 03012G0000086
- Zoning: MXR
- Special conditions: Owner Sale
Construction
Type & style
- Home type: Townhouse
- Property subtype: Stick/Site Built, Residential, Townhouse
Materials
- Brick, Vinyl Siding
- Foundation: Slab
Condition
- New Construction
- New construction: Yes
- Year built: 2026
Utilities & green energy
- Sewer: Public Sewer
- Water: Public
Community & HOA
Community
- Subdivision: Fieldstone
HOA
- Has HOA: Yes
- HOA fee: $150 quarterly
- Second HOA fee: $83 monthly
Location
- Region: Lexington
Financial & listing details
- Date on market: 3/27/2026
- Cumulative days on market: 52 days
- Listing agreement: Exclusive Right To Sell
Price history
| Date | Event | Price |
|---|---|---|
| 7/13/2026 | Sold | $338,000-0.6% |
Source:  Triad MLS #1213999 Report a problem Triad MLS #1213999 Report a problem | ||
| 5/19/2026 | Pending sale | $340,000 |
Source: Triad MLS #1213999 Report a problem | ||
| 4/9/2026 | Price change | $340,000-3.5% |
Source: Triad MLS #1213999 Report a problem | ||
| 3/27/2026 | Listed for sale | $352,212 |
Source: Triad MLS #1213999 Report a problem | ||
Public tax history
Tax history is unavailable.
Neighborhood: 27295
Nearby homes
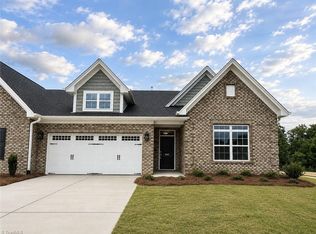
- $345,0003 bd2 ba1.8k sqft244 Yarrow Dr, Lexington, NC 27295Pending
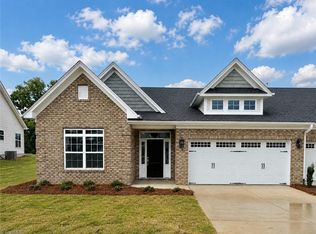
- $355,0003 bd2 ba1.9k sqft248 Yarrow Dr, Lexington, NC 27295Pending
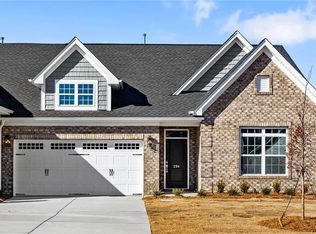
- $350,0003 bd2 ba1.8k sqft294 Yarrow Dr, Lexington, NC 27295Sold
- $365,0003 bd2 ba2.3k sqft296 Yarrow Dr, Lexington, NC 27295Sold

- $345,0003 bd2 ba1.7k sqft265 Yarrow Dr, Lexington, NC 27295Sold
- $355,0003 bd2 ba1.9k sqft295 Yarrow Dr, Lexington, NC 27295Sold
- $353,0003 bd2 ba1.9k sqft267 Yarrow Dr, Lexington, NC 27295Sold
- $375,0004 bd3 ba2.2k sqft297 Yarrow Dr, Lexington, NC 27295Sold
Nearby schools
GreatSchools rating
- 6/10Northwest ElementaryGrades: PK-5Distance: 2 mi
- 9/10North Davidson MiddleGrades: 6-8Distance: 2.6 mi
- 5/10North Davidson HighGrades: 9-12Distance: 2.6 mi
Get a cash offer in 3 minutes
Find out how much your home could sell for in as little as 3 minutes with a no-obligation cash offer.
Estimated market value
$337,700
Get a cash offer in 3 minutes
Find out how much your home could sell for in as little as 3 minutes with a no-obligation cash offer.
Estimated market value
$337,700
- North Carolina
- Davidson County
- Lexington
- 27295
- 246 Yarrow Dr
Nearby cities
Nearby neighborhoods
Nearby zip codes
Other Lexington Topics
