Welcome to easy, elevated living in the beautifully designed Lander plan! It offers the convenience of true one-level living paired with thoughtful upgrades throughout. The open-concept layout features a spacious family room with a cozy fireplace, flowing seamlessly into a bright sunroom—perfect for relaxing or entertaining. The kitchen shines with quartz countertops, stylish finishes, and a gas range, while luxury vinyl plank flooring extends throughout the home for both durability and style. The primary suite is a private retreat with a tiled shower and dual vanities, offering both comfort and function. Enjoy low-maintenance living with lawn care included, giving you more time to take advantage of the community amenities—like the neighborhood pool and clubhouse just moments away. Additional highlights include a two-car garage, tankless water heater, and an irrigation system. Estimated completion in July! COMMUNITY CLUBHOUSE AND POOL NOW OPEN!
Pending
$355,000
248 Yarrow Dr, Lexington, NC 27295
3beds
1,950sqft
:
Get pre-qualified$2,223/mo
Stick/Site Built, Residential, Townhouse
Built in 2026
-- sqft lot
$352,700 Zestimate®
$--/sqft
$133/mo HOA
What's special
Stylish finishesCozy fireplaceOne-level livingBright sunroomTiled showerNeighborhood poolSpacious family room
- 122 days |
- 103 |
- 1 |
Zillow last checked:
Listing updated:
Listed by:
Makayla Hall 828-962-3903,
Mungo Homes,
Becca Thomason 336-596-6099,
Mungo Homes
Source: Triad MLS,MLS#: 1213988 Originating MLS: Greensboro
Originating MLS: GreensboroFacts & features
Interior
Bedrooms & bathrooms
- Bedrooms: 3
- Bathrooms: 2
- Full bathrooms: 2
- Main level bathrooms: 2
Primary bedroom
- Level: Main
- Dimensions: 14.17 x 17.5
Bedroom 2
- Level: Main
- Dimensions: 12.33 x 13.5
Bedroom 3
- Level: Main
- Dimensions: 10 x 12.17
Breakfast
- Level: Main
- Dimensions: 9.83 x 11.83
Kitchen
- Level: Main
Laundry
- Level: Main
Living room
- Level: Main
- Dimensions: 13.83 x 18.5
Sunroom
- Level: Main
- Dimensions: 11.33 x 9.5
Heating
- Forced Air, Natural Gas
Cooling
- Central Air
Appliances
- Included: Gas Water Heater, Tankless Water Heater
Features
- Has basement: No
- Number of fireplaces: 1
- Fireplace features: Living Room
Interior area
- Total structure area: 1,950
- Total interior livable area: 1,950 sqft
- Finished area above ground: 1,950
Property
Parking
- Total spaces: 2
- Parking features: Garage, Attached
- Attached garage spaces: 2
Features
- Levels: One
- Stories: 1
- Pool features: Community
Details
- Parcel number: 03012G0000086
- Zoning: MXR
- Special conditions: Owner Sale
Construction
Type & style
- Home type: Townhouse
- Property subtype: Stick/Site Built, Residential, Townhouse
Materials
- Brick, Vinyl Siding
- Foundation: Slab
Condition
- New Construction
- New construction: Yes
- Year built: 2026
Utilities & green energy
- Sewer: Public Sewer
- Water: Public
Community & HOA
Community
- Subdivision: Fieldstone
HOA
- Has HOA: Yes
- HOA fee: $150 quarterly
- Second HOA fee: $83 monthly
Location
- Region: Lexington
Financial & listing details
- Date on market: 3/27/2026
- Cumulative days on market: 122 days
- Listing agreement: Exclusive Right To Sell
Estimated market value
$352,700
$335,000 - $370,000
$2,104/mo
Price history
| Date | Event | Price |
|---|---|---|
| 7/4/2026 | Pending sale | $355,000 |
Source:  Triad MLS #1213988 Report a problem Triad MLS #1213988 Report a problem | ||
| 4/9/2026 | Price change | $355,000-6.9% |
Source: Triad MLS #1213988 Report a problem | ||
| 3/27/2026 | Listed for sale | $381,426 |
Source: Triad MLS #1213988 Report a problem | ||
Public tax history
Tax history is unavailable.
Monthly payment
Est. payment
Payment breakdown
Explore the cost of this home by adjusting the details. Changes won't be saved.Climate risks
Neighborhood: 27295
Nearby schools
GreatSchools rating
- 6/10Northwest ElementaryGrades: PK-5Distance: 2 mi
- 9/10North Davidson MiddleGrades: 6-8Distance: 2.6 mi
- 5/10North Davidson HighGrades: 9-12Distance: 2.6 mi
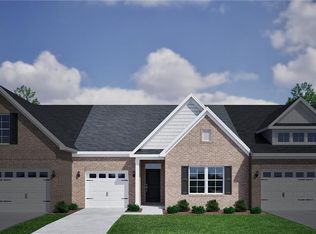
- $338,0002 bd2 ba1.5k sqft246 Yarrow Dr, Lexington, NC 27295Sold
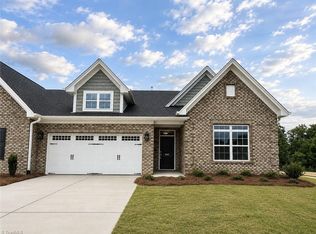
- $345,0003 bd2 ba1.8k sqft244 Yarrow Dr, Lexington, NC 27295Pending
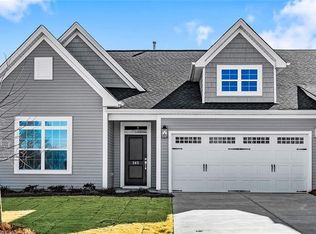
- $345,0003 bd2 ba1.7k sqft265 Yarrow Dr, Lexington, NC 27295Sold
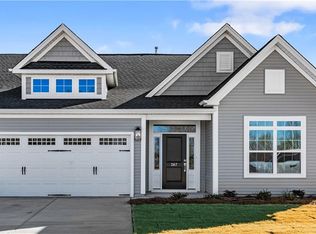
- $353,0003 bd2 ba1.9k sqft267 Yarrow Dr, Lexington, NC 27295Sold
- $350,0003 bd2 ba1.8k sqft294 Yarrow Dr, Lexington, NC 27295Sold
- $365,0003 bd2 ba2.3k sqft296 Yarrow Dr, Lexington, NC 27295Sold
- $355,0003 bd2 ba1.9k sqft295 Yarrow Dr, Lexington, NC 27295Sold
- $375,0004 bd3 ba2.2k sqft297 Yarrow Dr, Lexington, NC 27295Sold
A local agent can set up tours, give advice and negotiate with sellers.
A local lender can help you make sure your offer is ready when you are.
Similar homes
- $354,9004 bd3 ba2.2k sqft229 Tobacco Rd, Lexington, NC 27295For Sale
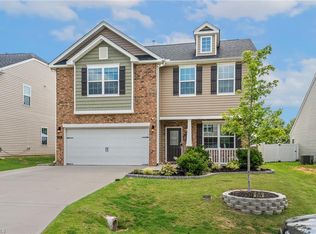
 MLS ID #1228992, Olivia Koontz. Triad MLS
 - $360,0003 bd2 ba1.8k sqft266 Yarrow Dr, Lexington, NC 27295New Construction
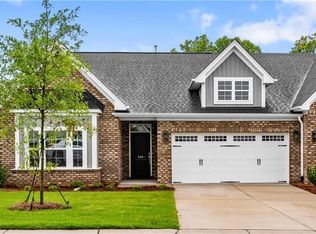 Triad MLS
 - $370,0003 bd2 ba2.2k sqft264 Yarrow Dr, Lexington, NC 27295New Construction
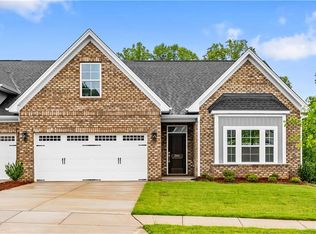 Triad MLS
 - $310,0003 bd2 ba1.6k sqft113 Tally Meadow Ct, Lexington, NC 27295For Sale
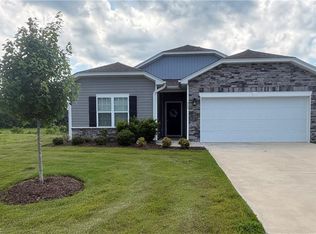 MLS ID #1220655, Sharon McGee. Triad MLS
 - $320,0003 bd2 ba1.7k sqft197 Candytuft Ct, Lexington, NC 27295New ConstructionTriad MLS
- $425,0004 bd3 ba2.4k sqft502 Yarrow Dr, Lexington, NC 27295New ConstructionTriad MLS
- $455,0004 bd3 ba2.7k sqft386 Yarrow Dr, Lexington, NC 27295New ConstructionTriad MLS
- $440,0004 bd3 ba2.3k sqft455 Yarrow Dr, Lexington, NC 27295New ConstructionTriad MLS
- $445,0004 bd3 ba2.7k sqft347 Yarrow Dr, Lexington, NC 27295New ConstructionTriad MLS
- $339,9993 bd2 ba1.6k sqft437 Altavista Dr, Clemmons, NC 27012For SaleMLS ID #1228054, Breanna Lusk. Triad MLS
- $430,0004 bd4 ba2.7k sqft191 Lavender Ln, Lexington, NC 27295New ConstructionTriad MLS
- $435,0004 bd4 ba2.6k sqft486 Yarrow Dr, Lexington, NC 27295New ConstructionTriad MLS
- $369,9005 bd3 ba2.3k sqft163 Kyndall Run Dr, Lexington, NC 27295For SaleMLS ID #1223788, Lori Beane. Triad MLS
- $375,0004 bd3 ba2k sqft246 Kyndall Run Dr, Lexington, NC 27295For SaleMLS ID #1224977, Jennifer Moore. Triad MLS
- $334,9003 bd3 ba1.9k sqft496 Quick Silver Dr, Winston Salem, NC 27127For SaleMLS ID #1216862, Robert Salmons. Triad MLS
- $360,0003 bd3 ba1.9k sqft1671 Coopers Hawk Dr, Kernersville, NC 27284For SaleMLS ID #1228507, Kaylee Sexton. Triad MLS
- $434,9005 bd3 ba2.7k sqft139 Snickers Ct, Lexington, NC 27295For SaleMLS ID #1227343, Jameson Diemicke. Triad MLS
- $469,9004 bd3 ba2.3k sqft377 Lenalan Dr, Lexington, NC 27295For SaleMLS ID #1228718, Kristen Brown. Triad MLS
- $350,0003 bd3 ba2.2k sqft6826 Bellawood Dr, Trinity, NC 27370For SaleMLS ID #1228346, Karmen Quakenbush. Triad MLS
- $315,0004 bd2 ba1.7k sqft202 Alamos Ave, Lexington, NC 27295For SaleMLS ID #1224926, Sharon McGee. Triad MLS
