Skip main navigation
Sold for $435,000
  • $435,000

    347 Yarrow Dr, Lexington, NC 27295

    4beds
    2,740sqft
    Stick/Site Built, Residential, Single Family Residence
    Built in 2026
    0.26 Acres Lot
    $434,600 Zestimate®
    $--/sqft
    $2,577 Estimated rent

    Home value

    $434,600

    $400,000 - $474,000

    $2,577/mo

    Zestimate® history
    Loading
    Loading...

    Owner options

    List your home for rent

    $2,577/mo

    Rent Zestimate®

    Find your next renter with Zillow Rental Manager. Plus, with online applications, you can quickly screen prospective tenants – for free.

    Learn more

    $2,577/mo

    Rent Zestimate®

    Refinance and save

    $2,798/mo

    Est. payment

    Refinancing to a lower rate could help reduce your monthly payments and save thousands over the life of the loan.

    See today's rates

    $2,798/mo

    Est. payment

    Explore your selling options

    Work with a Zillow partner agent

    Leverage their expertise and Zillow's premium Showcase listings to get your home seen by more buyers.

    Get started

    List with your own agent

    Get your home in front of millions of buyers by listing it on Zillow.

    Learn how to do it

    Sell it yourself

    Take full control of how buyers see your home on Zillow by listing For Sale by Owner (FSBO).

    List your home

    What's special

    Gourmet kitchenDedicated officeTiled showerGas cooktopLarge walk-in pantryQuartz countertopsGenerous walk-in floored storage
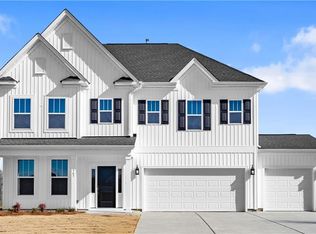
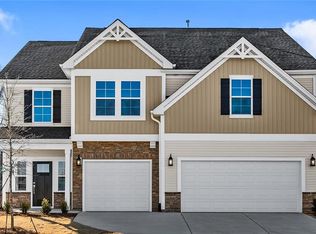
    PRIMARY ON THE MAIN! The beautiful Peachtree plan offers a bright, open layout designed for modern living. The main level centers around a gourmet kitchen with quartz countertops, a gas cooktop, and a large walk-in pantry. It opens directly to the family room with a fireplace, creating a comfortable space for everyday life. The primary suite on the main level provides convenience and privacy with a tiled shower and a double vanity with quartz countertops. A dedicated office sits near the front of the home, while LVP flooring runs throughout the main living areas for a clean, cohesive look. Upstairs, a loft adds flexible living space, joined by three bedrooms and generous walk-in, floored storage. Enjoy your covered back porch overlooking your fully sodded and irrigated yard. COMMUNITY CLUBHOUSE AND POOL NOW OPEN!

    Zillow last checked:

    Listing updated:

    Listed by:

    Stephan Hite 336-267-1147,

    Mungo Homes

    Bought with:

    Stacy Doss, 283100

    Berkshire Hathaway HomeServices Carolinas Realty

    Source: Triad MLS,MLS#: 1218335MLS Logo

    Facts & features

    Interior

    Bedrooms & bathrooms
    • Bedrooms: 4
    • Bathrooms: 3
    • Full bathrooms: 2
    • 1/2 bathrooms: 1
    • Main level bathrooms: 2
    Primary bedroom
    • Level: Main
    • Dimensions: 13.17 x 17.33
    Bedroom 2
    • Level: Second
    • Dimensions: 13.5 x 11
    Bedroom 3
    • Level: Second
    • Dimensions: 13.5 x 11
    Bedroom 4
    • Level: Second
    • Dimensions: 13.67 x 12.5
    Breakfast
    • Level: Main
    • Dimensions: 11.83 x 10.5
    Dining room
    • Level: Main
    • Dimensions: 11.67 x 13
    Laundry
    • Level: Main
    Living room
    • Level: Main
    • Dimensions: 13.67 x 17.83
    Loft
    • Level: Second
    • Dimensions: 9.83 x 11.33
    Office
    • Level: Main
    • Dimensions: 11.33 x 11.33
    Heating
    • Forced Air, Natural Gas
    Cooling
    • Central Air
    Appliances
    • Included: Dishwasher, Disposal, Double Oven, Gas Cooktop, Range Hood, Gas Water Heater, Tankless Water Heater
    • Laundry: Dryer Connection, Main Level, Washer Hookup
    Features
    • Kitchen Island, Pantry
    • Has basement: No
    • Number of fireplaces: 1
    • Fireplace features: Gas Log, Living Room
    Interior area
    • Total structure area: 2,740
    • Total interior livable area: 2,740 sqft
    • Finished area above ground: 2,740

    Property

    Parking
    • Total spaces: 2
    • Parking features: Driveway, Garage, Garage Door Opener, Attached
    • Attached garage spaces: 2
    • Has uncovered spaces: Yes
    Features
    • Levels: Two
    • Stories: 2
    • Patio & porch: Porch
    • Pool features: Community
    Lot
    • Size: 0.26 Acres
    Details
    • Parcel number: 03012G000002
    • Zoning: MXR
    • Special conditions: Owner Sale

    Construction

    Type & style
    • Home type: SingleFamily
    • Property subtype: Stick/Site Built, Residential, Single Family Residence
    Materials
    • Stone, Vinyl Siding
    • Foundation: Slab
    Condition
    • New Construction
    • New construction: Yes
    • Year built: 2026

    Utilities & green energy

    • Sewer: Public Sewer
    • Water: Public

    Community & HOA

    Community
    • Security: Smoke Detector(s)
    • Subdivision: Fieldstone
    HOA
    • Has HOA: Yes
    • HOA fee: $150 quarterly
    Location
    • Region: Lexington

    Financial & listing details

    • Date on market: 5/1/2026
    • Cumulative days on market: 116 days
    • Listing agreement: Exclusive Right To Sell

    Price history

    DateEventPrice
    9/28/2026Sold$435,000
    Source: Triad MLS #1218335 Report a problem
    8/26/2026Pending sale$435,000
    Source: Triad MLS #1218335 Report a problem
    8/14/2026Price change$435,000-2.2%
    Source: Triad MLS #1218335 Report a problem
    7/10/2026Price change$445,000-1.1%$162/sqft
    Source: Mungo Homes, Inc Report a problem
    6/11/2026Price change$450,000-1.5%
    Source: Triad MLS #1218335 Report a problem
    5/1/2026Listed for sale$457,016
    Source: Triad MLS #1218335 Report a problem

    Public tax history

    Tax history is unavailable.

    Neighborhood: 27295

    Nearby schools

    GreatSchools rating
    Schools provided by the listing agent
    • Elementary: Northwest
    • Middle: North Davidson
    • High: North Davidson

    Source: Triad MLS. This data may not be complete. We recommend contacting the local school district to confirm school assignments for this home.

    Get a cash offer in 3 minutes
    Find out how much your home could sell for in as little as 3 minutes with a no-obligation cash offer.
    Estimated market value

    $434,600

    Get a cash offer in 3 minutes
    Find out how much your home could sell for in as little as 3 minutes with a no-obligation cash offer.
    Estimated market value

    $434,600