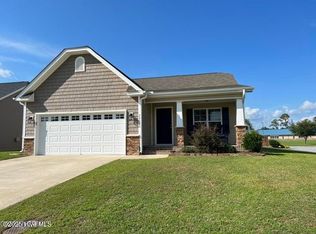
Welcome to this beautiful 2-story townhome in the sought-after Cobblestone community! This floor plan offers a spacious, modern layout designed for comfortable everyday living.
Step inside to an open-concept floor plan.The stylish kitchen features contemporary cabinetry, Quartz countertops, and LG stainless steel appliances, including a smooth-top range, over-the-range microwave, and dishwasher.
Upstairs, you'll find all bedrooms, a dedicated laundry room, and a versatile loft that can easily serve as a home office, reading area, or additional living space. The spacious primary suite with a private bath featuring dual vanities, stand-up shower with glass door, and a large walk-in closet.
Additional features include plantation blinds, and a 1-car garage, and close proximity to the hospital, medical/dental/nursing school, shopping and restaurants.
Apartment for rent
$1,800/moFees may apply
2460 Brookville Dr, # A, Greenville, NC 27834
3beds
1,712sqft
Price may not include required fees and charges. Learn more|
Multifamily
Available Fri Sep 11 2026
Dogs OK
In unit laundry
1 Parking space parking
Electric, heat pump
What's special
Contemporary cabinetrySpacious modern layoutVersatile loftPlantation blindsDedicated laundry roomSmooth-top rangeOver-the-range microwave
- 1 day |
- -- |
- -- |
Zillow last checked:
Listing updated:
Travel times

Let’s turn your rent into credit progress
Build credit history with every on-time payment and get credit for the payment you’re already making.
Facts & features
Interior
Bedrooms & bathrooms
- Bedrooms: 3
- Bathrooms: 3
- Full bathrooms: 2
- 1/2 bathrooms: 1
Rooms
- Room types: Bedroom 2, Bedroom 3, Dining Room, Great Room, Loft, Master Bedroom
Heating
- Electric, Heat Pump
Appliances
- Included: Dishwasher, Dryer, Electric Range, Microwave Oven, Refrigerator, Washer
- Laundry: In Unit
Features
- Blinds/Shades, Ceiling Fan(s), Ceiling Fan(s), Entrance Foyer, Pantry, Pantry, Walk In Closet, Walk-In Closet(s), Walk-in Shower, Wash/Dry Connect
- Flooring: Carpet, LVT/LVP
Interior area
- Total interior livable area: 1,712 sqft
Property
Parking
- Total spaces: 1
- Details: Contact manager
Features
- Exterior features: Blinds/Shades, Entrance Foyer, Walk In Closet, Walk-in Closet(s), Walk-in Shower, Wash/Dry Connect
Construction
Type & style
- Home type: MultiFamily
- Property subtype: MultiFamily
Condition
- Year built: 2026
Building
Management
- Pets allowed: Yes
Community & HOA
HOA
- Amenities included: Maintenance, Maintenance Grounds
Location
- Region: Greenville
Financial & listing details
- Lease term: 12 Months
Nearby apartments for rent


Price history
| Date | Event | Price |
|---|---|---|
| 9/1/2026 | Listed for rent | $1,800$1/sqft |
Source: Hive MLS #100600559 Report a problem | ||
| 7/28/2026 | Listing removed | $220,888$129/sqft |
Source:  Century Communities Report a problem Century Communities Report a problem | ||
| 6/12/2026 | Price change | $220,888-1.3%$129/sqft |
Source: Century Communities Report a problem | ||
| 5/29/2026 | Listed for sale | $223,888$131/sqft |
Source: Century Communities Report a problem | ||
Neighborhood: 27834
Nearby schools
GreatSchools rating
- 6/10Lakeforest Elementary SchoolGrades: PK-5Distance: 0.5 mi
- 6/10Farmville Middle SchoolGrades: 6-8Distance: 8.2 mi
- 5/10Farmville Central High SchoolGrades: 9-12Distance: 7.9 mi