Skip main navigation
Off market
  • $6,328,000

    2460 Collinas Point, Chino Hills, CA 91709

    6beds
    10,150sqft
    SingleFamily
    Built in 2016
    0.96 Acres Lot
    $6,328,000 Zestimate®
    $623/sqft
    $6,139 Estimated rent

    Home value

    $6,328,000

    $5.76M - $6.96M

    $6,139/mo

    Zestimate® history
    Loading
    Loading...

    Owner options

    List your home for rent

    $6,139/mo

    Rent Zestimate®

    Find your next renter with Zillow Rental Manager. Plus, with online applications, you can quickly screen prospective tenants – for free.

    Learn more

    $6,139/mo

    Rent Zestimate®

    Refinance and save

    $39,937/mo

    Est. payment

    Refinancing to a lower rate could help reduce your monthly payments and save thousands over the life of the loan.

    See today's rates

    $39,937/mo

    Est. payment

    Explore your selling options

    Work with a Zillow partner agent

    Leverage their expertise and Zillow's premium Showcase listings to get your home seen by more buyers.

    Get started

    List with your own agent

    Get your home in front of millions of buyers by listing it on Zillow.

    Learn how to do it

    Sell it yourself

    Take full control of how buyers see your home on Zillow by listing For Sale by Owner (FSBO).

    List your home

    What's special

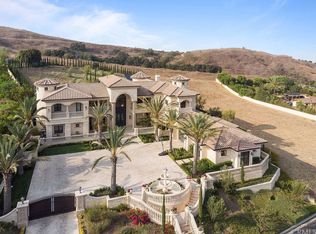
    Spectacular Mediterranean Estate in the prestigious Vellano Country Club of Chino Hills. This magnificent mansion is entered through Motor Court iron gates leading to a driveway winding past manicured grounds to a gracious and elegant custom designed oversize double iron and glass doors. The dramatic entry foyer leads to the two-story high living room, with access to the outdoor living via two sets of French doors, is set apart from the dining and foyer area by Tuscan Columns. Imported Marble flooring lie beneath expansive chandeliers. The hand painted crown moldings, wall panelings leading to an elegant dining room. Impeccable kitchen is equipped with top of the line appliances, custom cabinetry and a large center island. Generously appointed 6 bedrooms with custom closet organizers, two staircases and an expansive elevator. The amenities and rich materials include handsome stone, custom Venetian plaster walls, detailed solid wood panelings and crown molding library, state of the art media room and the spacious second kitchen. Upstairs you will find a sprawling master suite with an enormous rotunda sitting room looking out to the amazing city light views. It features the sumptuous bath and fireplace. The stunning resort-style grounds offers an outdoor full kitchen, plenty of sitting areas, stone fireplaces, sparking pool and spa, all of which is accentuated by the residence's magnificent architecture. This meticulous estate offers the luxury style living at its finest.

    This property is off market, which means it's not currently listed for sale or rent on Zillow. This may be different from what's available on other websites or public sources.

    Facts & features

    Interior

    Bedrooms & bathrooms
    • Bedrooms: 6
    • Bathrooms: 9
    • Full bathrooms: 7
    • 1/2 bathrooms: 2
    Heating
    • Forced air
    Cooling
    • Central
    Appliances
    • Laundry: Individual Room
    Features
    • Recessed Lighting, Balcony, Granite Counters, Block Walls, 2 Staircases, Home Automation System, Open Floorplan, Ceiling Fan(s), Built-in Features, Crown Molding, High Ceilings, Storage
    • Doors: Double Door Entry
    • Windows: Shutters, Screens, Double Pane Windows, ENERGY STAR Qualified Windows
    • Has fireplace: Yes
    • Fireplace features: Living Room, Family Room, Bath, Outside
    • Common walls with other units/homes: 1 common wall, No one above, No one below
    Interior area
    • Total interior livable area: 10,150 sqft

    Property

    Parking
    • Total spaces: 5
    • Parking features: Garage - Attached
    Features
    • Levels: Two
    • Pool features: Private, Waterfall, Pebble
    • Has spa: Yes
    • Spa features: Private
    • Fencing: Excellent Condition, Electric, Block
    • Has view: Yes
    • View description: City, Mountain
    Lot
    • Size: 0.96 Acres
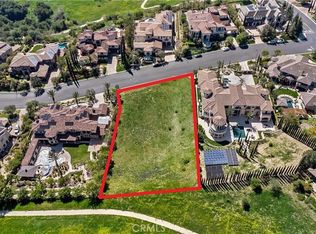
    • Features: Walkstreet, Front Yard, Cul-De-Sac, Secluded, Sprinklers In Rear, Sprinklers On Side, Landscaped, Lot Over 40000 Sqft, Sprinkler System, Sprinklers In Front, Sprinklers Timer, Close to Clubhouse, Sprinklers Drip System, Up Slope from Street, 0-1 Unit/Acre
    Details
    • Parcel number: 1017983310000
    • Special conditions: Standard

    Construction

    Type & style
    • Home type: SingleFamily
    • Architectural style: Custom Built, Mediterranean
    Materials
    • Roof: Tile
    Condition
    • Turnkey
    • Year built: 2016

    Utilities & green energy

    • Sewer: Public Sewer
    • Water: Public

    Community & neighborhood

    Location
    • Region: Chino Hills

    HOA & financial

    HOA
    • Has HOA: Yes
    • HOA fee: $465 monthly
    • Amenities included: Picnic Area, Outdoor Cooking Area, Playground

    Other

    Other facts
    • PropertyType: Residential
    • StateOrProvince: CA
    • YearBuiltSource: Assessor
    • LaundryFeatures: Individual Room
    • LotFeatures: Walkstreet, Front Yard, Cul-De-Sac, Secluded, Sprinklers In Rear, Sprinklers On Side, Landscaped, Lot Over 40000 Sqft, Sprinkler System, Sprinklers In Front, Sprinklers Timer, Close to Clubhouse, Sprinklers Drip System, Up Slope from Street, 0-1 Unit/Acre
    • CommunityFeatures: Sidewalks, Street Lights, Golf
    • SpecialListingConditions: Standard
    • FireplaceFeatures: Living Room, Family Room, Bath, Outside
    • FireplaceFeatures: Master Bedroom
    • AssociationFeeFrequency: Monthly
    • Roof: Tile
    • RoomType: Living Room, Bonus Room, Master Suite, Family Room, Master Bedroom, Walk-In Closet, Formal Entry, Great Room, Walk-In Pantry, Foyer, Media Room, Library, Dressing Area, Galley Kitchen, Home Theatre, Office, Master Bathroom, Kitchen, Laundry
    • SpaFeatures: Private
    • CountyOrParish: San Bernardino
    • InteriorFeatures: Recessed Lighting, Balcony, Granite Counters, Block Walls, 2 Staircases, Home Automation System, Open Floorplan, Ceiling Fan(s), Built-in Features, Crown Molding, High Ceilings, Storage
    • PropertyCondition: Turnkey
    • WindowFeatures: Shutters, Screens, Double Pane Windows, ENERGY STAR Qualified Windows
    • StandardStatus: Active
    • View: City Lights, Panoramic, Canyon, Golf Course, Mountain(s)
    • PoolFeatures: Private, Waterfall, Pebble
    • CommonWalls: 1 common wall, No one above, No one below
    • ArchitecturalStyle: Custom Built, Mediterranean
    • DoorFeatures: Double Door Entry
    • InteriorFeatures: Pantry
    • ParkingFeatures: Driveway, Controlled Entrance, Garage Door Opener, Circular Driveway, Oversized, Garage Faces Rear
    • AssociationAmenities: Picnic Area, Outdoor Cooking Area, Playground
    • InteriorFeatures: Elevator
    • PreviousStandardStatus: Withdrawn
    • Fencing: Excellent Condition, Electric, Block
    • ExteriorFeatures: Lighting, Barbecue Private
    • AssociationAmenities: Guard
    • Cooling: High Efficiency
    • City: Chino Hills
    • MLSAreaMajor: 682 - Chino Hills
    • HighSchoolDistrict: Chino Valley Unified
    • Levels: Two
    • RoadSurfaceType: Paved, Maintained
    • ElevationUnits: Feet
    • LivingAreaUnits: Square Feet
    • WaterSource: Public
    • LotSizeSource: Assessor
    • FoundationDetails: Slab
    • LivingAreaSource: Owner
    • AttachedGarageYN: 1
    • CurrentFinancing: Conventional
    • Country: US
    • RoomKitchenFeatures: Kitchen Island
    • TaxTractNumber: 15164
    • Sewer: Public Sewer
    • ParcelNumber: 1017983310000
    • Cooling: Central Air, ENERGY STAR Qualified Equipment
    • Heating: Central
    • SeniorCommunityYN: 0
    • Road surface type: Paved, Maintained

    Price history

    DateEventPrice
    12/3/2021Sold$5,800,000$571/sqft
    Source: Public Record Report a problem
    11/12/2021Pending sale$5,800,000$571/sqft
    Source: CRMLS #OC21176297 Report a problem
    10/16/2021Contingent$5,800,000$571/sqft
    Source: CRMLS #OC21176297 Report a problem
    8/16/2021Listed for sale$5,800,000-4.9%$571/sqft
    Source: CRMLS #OC21176297 Report a problem
    3/29/2020Listing removed$6,100,000$601/sqft
    Source: First Team Real Estate #OC19016886 Report a problem
    10/19/2019Listed for sale$6,100,000$601/sqft
    Source: First Team Real Estate #OC19016886 Report a problem
    7/17/2019Listing removed$6,100,000$601/sqft
    Source: First Team Real Estate #OC19016886 Report a problem
    1/28/2019Listed for sale$6,100,000+753.1%$601/sqft
    Source: First Team Real Estate #OC19016886 Report a problem
    11/18/2011Sold$715,000-19.6%$70/sqft
    Source: Public Record Report a problem
    1/18/2006Sold$889,500$88/sqft
    Source: Public Record Report a problem

    Public tax history

    YearProperty taxesTax assessment
    2025$70,525 +2.9%$6,159,168 +2%
    2024$68,570 +2.8%$6,038,400 +2.1%
    2023$66,692 +0.8%$5,916,000 +2%
    2022$66,191 +61.3%$5,800,000 +64%
    2021$41,025 +1.4%$3,536,260 +1%
    2020$40,445 0%$3,500,000
    2019$40,459 +13%$3,500,000 +12.9%
    2018$35,803 +20.9%$3,100,079 +292.8%
    2017$29,602 $789,292 +2%
    2016$29,602 +224.5%$773,816 +1.5%
    2015$9,124 +1.1%$762,193 +2%
    2014$9,026 $747,263

    Find assessor info on the county website

    Neighborhood: 91709

    Nearby schools

    GreatSchools rating
    Schools provided by the listing agent
    • District: Chino Valley Unified

    Source: The MLS. This data may not be complete. We recommend contacting the local school district to confirm school assignments for this home.

    Get a cash offer in 3 minutes
    Find out how much your home could sell for in as little as 3 minutes with a no-obligation cash offer.
    Estimated market value
    $6,328,000
    Get a cash offer in 3 minutes
    Find out how much your home could sell for in as little as 3 minutes with a no-obligation cash offer.
    Estimated market value
    $6,328,000