ONE-OF-A-KIND ARCHITECTURAL MASTERPIECE
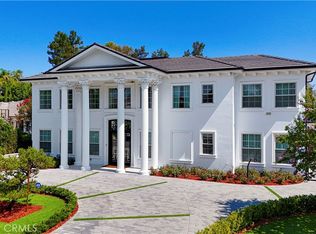
Located within the prestigious, 24-hour guard-gated Vellano community of Chino Hills, this extraordinary custom estate is set on an expansive lot of approximately 23,542 sq. ft. It embodies a rare fusion of timeless elegance, exceptional craftsmanship, and unparalleled personalization. Personally envisioned and built by the owner, this irreplaceable residence showcases an extraordinary level of custom design and architectural detail rarely found in today’s luxury market.
Capturing spectacular 180-degree panoramic mountain vistas and dazzling city lights, the estate makes a striking first impression with a grand foyer crowned by an impressive chandelier and custom-commissioned ceiling artwork. Throughout the residence, exquisite details include a private elevator, custom ironwork staircases, European draperies, and beautifully designed ceilings, creating an atmosphere of refined sophistication.
At the heart of the home, the gourmet kitchen is appointed with built-in Viking appliances and opens to an elegant dining area framed by sweeping mountain views. The expansive great room offers impressive scale and an ideal setting for sophisticated entertaining and memorable gatherings.
The luxurious primary suite is a private retreat, featuring a spa-inspired bath finished with custom granite, a generous sitting area, and a private balcony overlooking the breathtaking surroundings. Each additional en-suite bedroom has been thoughtfully designed with its own distinctive aesthetic and curated layout, offering comfort and privacy for family and guests.
Designed for an elevated lifestyle, the residence offers an exceptional collection of amenities, including a private wine cellar, built-in library, dual office spaces, and a dedicated playroom with kitchenette. A versatile entertainment space is currently configured as a state-of-the-art screen-golf studio and can easily be transformed back into a private theater.
The resort-inspired grounds create an extraordinary outdoor living experience, featuring a sparkling pool and spa, mature palms, and an expansive outdoor kitchen and BBQ area designed for effortless indoor-outdoor entertaining.
A truly singular estate offering remarkable privacy, grand scale, breathtaking views, and an unparalleled level of custom craftsmanship—an exceptional opportunity to own one of Vellano’s most distinctive residences.
For sale
Listed by: T.N.G. Real Estate Consultants • Esther Park • Contact: 7144828575
$5,890,000
2465 Collinas Point, Chino Hills, CA 91709
5beds
11,701sqft
Single Family Residence
Built in 2012
0.54 Acres Lot
$5,542,500 Zestimate®
$503/sqft
$520/mo HOA
What's special
- 39 days
- 1,754
- 94
Zillow last checked:
Listing updated:
Listed by:
Esther Park DRE #02080565 7144828575,
T.N.G. Real Estate Consultants
Source: CRMLS,MLS#: PW26178391 Originating MLS: California Regional MLS
Originating MLS: California Regional MLSFacts & features
Interior
Bedrooms & bathrooms
- Bedrooms: 5
- Bathrooms: 9
- Full bathrooms: 5
- 1/2 bathrooms: 4
- Main level bathrooms: 2
- Main level bedrooms: 1
Rooms
- Room types: Bedroom, Den, Exercise Room, Family Room, Foyer, Game Room, Kitchen, Laundry, Library, Living Room, Primary Bedroom, Media Room, Office, Other, Pantry, Recreation, Wine Cellar, Dining Room
Primary bedroom
- Features: Primary Suite
Bedroom
- Features: Bedroom on Main Level
Bathroom
- Features: Bathtub, Granite Counters, Separate Shower
Kitchen
- Features: Granite Counters, Kitchen Island, Kitchen/Family Room Combo, Walk-In Pantry
Pantry
- Features: Walk-In Pantry
Heating
- Central
Cooling
- Central Air
Appliances
- Included: 6 Burner Stove, Built-In Range, Barbecue, Dishwasher, Gas Cooktop, Disposal, Refrigerator, Range Hood, Water Softener, Warming Drawer
- Laundry: Laundry Room
Features
- Beamed Ceilings, Built-in Features, Balcony, Ceiling Fan(s), Crown Molding, Separate/Formal Dining Room, Eat-in Kitchen, Elevator, Granite Counters, High Ceilings, Multiple Staircases, Pantry, Recessed Lighting, Wired for Sound, Bedroom on Main Level, Entrance Foyer, Primary Suite, Walk-In Pantry, Wine Cellar, Walk-In Closet(s)
- Flooring: Carpet, Stone, Wood
- Doors: Double Door Entry
- Has fireplace: Yes
- Fireplace features: Family Room, Living Room, Primary Bedroom
- Common walls with other units/homes: No Common Walls
Interior area
- Total interior livable area: 11,701 sqft
Property
Parking
- Total spaces: 5
- Parking features: Garage, Golf Cart Garage
- Attached garage spaces: 5
Features
- Levels: Two
- Stories: 2
- Entry location: Ground Level
- Patio & porch: Deck, Patio, Terrace
- Exterior features: Awning(s), Barbecue
- Has private pool: Yes
- Pool features: Heated, Private
- Has spa: Yes
- Spa features: Heated, Private
- Has view: Yes
- View description: City Lights, Canyon, Mountain(s)
Lot
- Size: 0.54 Acres
- Features: 0-1 Unit/Acre
Details
- Parcel number: 1017983170000
- Special conditions: Standard,Trust
Construction
Type & style
- Home type: SingleFamily
- Architectural style: Custom
- Property subtype: Single Family Residence
Condition
- New construction: No
- Year built: 2012
Utilities & green energy
- Sewer: Public Sewer
- Water: Public
- Utilities for property: Cable Connected, Electricity Connected, Natural Gas Connected, Sewer Connected, Water Connected
Community & HOA
Community
- Features: Valley, Gated
- Security: Gated Community, Gated with Attendant, 24 Hour Security
HOA
- Has HOA: Yes
- Amenities included: Controlled Access, Guard, Security
- HOA fee: $520 monthly
- HOA name: Vallano
- HOA phone: 949-833-2600
Location
- Region: Chino Hills
Financial & listing details
- Price per square foot: $503/sqft
- Tax assessed value: $3,153,299
- Date on market: 8/28/2026
- Cumulative days on market: 40 days
- Listing terms: Trust Deed
- Inclusions: Refrigerators, Washer & Dryer, Water Softner and Filteration System, Draperies, and Chandeliers
Estimated market value
$5,542,500
$5.27M - $5.82M
Not available
Price history
| Date | Event | Price |
|---|---|---|
| 8/28/2026 | Listed for sale | $5,890,000+7.1%$503/sqft |
Source:  CRMLS #PW26178391 Report a problem CRMLS #PW26178391 Report a problem | ||
| 9/2/2024 | Listing removed | $5,498,000$470/sqft |
Source: Berkshire Hathaway California Properties #TR22145115 Report a problem | ||
| 11/12/2023 | Listed for sale | $5,498,000-6%$470/sqft |
Source: CRMLS #TR22145115 Report a problem | ||
| 9/3/2014 | Listing removed | $5,850,000$500/sqft |
Source: RE/MAX 2000 #TR14100128 Report a problem | ||
| 5/15/2014 | Listed for sale | $5,850,000$500/sqft |
Source: RE/MAX 2000 #TR14100128 Report a problem | ||
Public tax history
| Year | Property taxes | Tax assessment |
|---|---|---|
| 2026 | -- | $3,153,299 +2% |
| 2025 | $36,416 +2.9% | $3,091,470 +2% |
| 2024 | $35,373 +2.6% | $3,030,852 +2% |
| 2023 | $34,461 +0.9% | $2,971,423 +2% |
| 2022 | $34,150 +2.2% | $2,913,159 +2% |
| 2021 | $33,414 +1.5% | $2,856,038 +1% |
| 2020 | $32,933 +1.9% | $2,826,753 +2% |
| 2019 | $32,318 +2.4% | $2,771,327 +2% |
| 2018 | $31,575 +2.1% | $2,716,987 +2% |
| 2017 | $30,936 | $2,663,712 +2% |
| 2016 | $30,936 +6.7% | $2,611,482 +1.5% |
| 2015 | $28,984 +2% | $2,572,255 +2% |
| 2014 | $28,419 | $2,521,868 +0.5% |
| 2013 | -- | $2,510,471 +2% |
| 2012 | -- | $2,461,246 +2% |
| 2011 | -- | $2,412,986 +2% |
| 2010 | -- | $2,365,177 +21.6% |
| 2009 | -- | $1,944,786 +2% |
| 2008 | -- | $1,906,653 +98.1% |
| 2007 | -- | $962,472 |
Find assessor info on the county website
Monthly payment
Est. payment
Payment breakdown
Explore the cost of this home by adjusting the details. Changes won't be saved.Climate risks
Neighborhood: 91709
- $5,311,1005 bd7 ba9.2k sqft2481 Collinas Point, Chino Hills, CA 91709Off Market
- $3,237,9006 bd9 ba10k sqft2449 Collinas Point, Chino Hills, CA 91709Off Market
- $---- bd-- ba-- sqft2524 Collinas Poin, Chino Hills, CA 91709Off Market
- $4,334,0005 bd7 ba8.1k sqft2497 Collinas Point, Chino Hills, CA 91709Off Market
Similar homes
- $5,580,0005 bd6 ba9.7k sqft3176 Giant Forest Loop, Chino Hills, CA 91709For Sale
 MLS ID #OC26191049, Christine Li, Real Broker. CRMLS
 - $4,500,0006 bd7 ba8k sqft16060 Esquilime Dr, Chino Hills, CA 91709For Sale
 MLS ID #WS26095011, Ivan Panzovski, RE/MAX TOP PRODUCERS. CRMLS
 - $5,380,0006 bd8 ba9k sqft2828 Water Course Dr, Diamond Bar, CA 91765For Sale
 MLS ID #FR26192873, Brian Dombroski, Dombroski Realty. CRMLS
 - $5,988,0006 bd9 ba10k sqft2695 Shady Ridge Ln, Diamond Bar, CA 91765For Sale
 MLS ID #26848845, Bob Hurwitz DRE # 00526195, Hurwitz James Company. CLAW
