
2460 Lincoln Hwy Sauk Village IL 60411 5.6 +/- Acre Site w 12,000 sf Warehouse (60' W x 200'D) w 1 Office & Bathroom Built in 1995 14.6 CH, Concrete Floors, Ceiling Suspended Gas Furnace Drive in Doors at each end of Building 29'.4" Wide by 14'9" Tall Additional Side Door 15'5" Wide by 14'9" Tall Currently serviced by Well Water and Septic / City Water & Sewer Available 3 Phase Electric on site. Two Curb Cuts one on Torrence Ave & one on RT 30 Traffic Counts: RT 30 has 15,800 per day & Torrence Ave has 7,300 per day Total: 23,100 This is a rare opportunity to purchase a 5-acre parcel that is 1 mile to IL 394 Expressway and 10 minutes to IL 80-94 & 35 minutes to downtown Chicago. Excellent location for new business! Current Zoning is R-1. Potential for Commercial Zoning as Sauk Village is looking for New Business growth! This site has multiple opportunities for new development such as Commercial & Residential in a Mixed-use format may be possible!
Active
$849,900
2460 E Lincoln Hwy, Chicago Heights, IL 60411
--beds
--baths
5.1Acres
Unimproved Land, Farm
Built in ----
5.1 Acres Lot
$-- Zestimate®
$--/sqft
$-- HOA
What's special
- --
- on Zillow |
- 55
- views |
- 3
- saves |
Zillow last checked:
Listing updated:
Listed by:
Kenneth Peach 219-865-9911,
Coldwell Banker Realty
Source: MRED as distributed by MLS GRID,MLS#: 12703107
Facts & features
Property
Features
- Frontage length: 432
Lot
- Size: 5.1 Acres
- Dimensions: 432x44x47x150121x252x602x400
Details
- Additional structures: Shed(s), Metal Building(s)
- Parcel number: 33191000090000
- Zoning: SINGL
- Special conditions: List Broker Must Accompany
Utilities & green energy
- Sewer: Septic Tank
- Water: Well
- Utilities for property: Electric to Site, Natural Gas Available, Sewer Connected, Water Available, Cable Available
Community & HOA
Location
- Region: Chicago Heights
Financial & listing details
- Annual tax amount: $150
- Date on market: 7/13/2026
- Ownership: Fee Simple
- Electric utility on property: Yes
- Road surface type: Asphalt, Concrete
Estimated market value
Not available
Estimated sales range
Not available
Not available
Price history
Price history is unavailable.
Public tax history
Tax history is unavailable.
Monthly payment
Climate risks
Neighborhood: 60411
Nearby schools
GreatSchools rating
- 3/10Sandridge Elementary SchoolGrades: PK-8Distance: 1 mi
- 5/10Bloom Trail High SchoolGrades: 9-12Distance: 2.5 mi
Schools provided by the listing agent
- Elementary: Sandridge Elementary School
- Middle: Sandridge Elementary School
- High: Bloom Trail High School
- District: 172
Source: MRED as distributed by MLS GRID. This data may not be complete. We recommend contacting the local school district to confirm school assignments for this home.
- $78,3003 bd2 ba-- sqft173 Robin Dr, Lynwood, IL 60411Off Market
- $63,0003 bd2 ba-- sqft169 Robin Dr, Lynwood, IL 60411Off Market
- $---- bd-- ba-- sqft168 Robin Dr, Chicago Heights, IL 60411Off Market
- $63,8003 bd2 ba-- sqft195 Robin Dr, Lynwood, IL 60411Off Market
- $---- bd-- ba-- sqft277 Mallard Dr, Chicago Heights, IL 60411Off Market
- $194,5003 bd2 ba-- sqft277 Mallard Dr, Lynwood, IL 60411Off Market
- $68,0003 bd3 ba-- sqft198 Blue Jay Dr, Chicago Heights, IL 60411For Sale
- $---- bd-- ba-- sqft183 Robin Dr, Chicago Heights, IL 60411Off Market
A local agent can set up tours, give advice and negotiate with sellers.
A local lender can help you make sure your offer is ready when you are.
Similar homes
- $599,0005.75 Acres21801 S Woodlawn Ave, Sauk Village, IL 60411Active
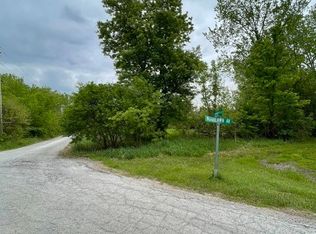
 MLS ID #12562679, Tayser Mohammed, REMAX Legends. MRED as distributed by MLS GRID
 - $700,0004.5 Acres22829 Woodlawn Ave, Steger, IL 60475Active
 MLS ID #12671090, Cookie Zeleznik, Coldwell Banker Realty. MRED as distributed by MLS GRID
 - $1,000,0008.5 Acres22839 Woodlawn Ave, Steger, IL 60475Active
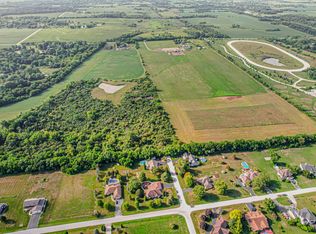
 MLS ID #12671097, Cookie Zeleznik, Coldwell Banker Realty. MRED as distributed by MLS GRID
 - $899,90027 Acres26270-26273 S Royal Crest Dr, Crete, IL 60417Active
 MLS ID #12447812, Yanira Doyle, Century 21 IMPACT. MRED as distributed by MLS GRID
 - $1,200,0003.68 Acres1736 Saint John Rd, Schererville, IN 46375Lot/Land
 MLS ID #472429, Peter Xidias, McColly Real Estate. NIRA as distributed by MLS GRID
 - $699,00035 Acres0 Nacke Rd, Crete, IL 60417ActiveMLS ID #12636509, Cara Dulaitis, Re/Max 10. MRED as distributed by MLS GRID
- $749,0005 Acres7200 W Steger Rd, Frankfort, IL 60423ActiveMLS ID #12664013, Michael Galvan, Baird & Warner. MRED as distributed by MLS GRID
- $600,00018.159 Acres10011 W 93rd Ave, Saint John, IN 46373Lot/LandMLS ID #835960, Nicholas Oosting, Listing Leaders Northwest. NIRA as distributed by MLS GRID
- $1,025,0007.331 Acres7961 Harrison Pl, Merrillville, IN 46410Lot/LandMLS ID #830326, Sabine Miller, BS Realty Services Indiana LLC. NIRA as distributed by MLS GRID
- $499,0005 Acres6330 W Bruns Rd, Monee, IL 60449ActiveMLS ID #12714491, Oksana Chura, North Shore Prestige Realty. MRED as distributed by MLS GRID
- $899,00014.342 Acres14301 Hamlin Ave, Midlothian, IL 60445ActiveMLS ID #12603251, Jaime Birks, eXp Realty. MRED as distributed by MLS GRID
- $749,9005.145 Acres5103 E Lincoln Hwy, Merrillville, IN 46410Lot/LandMLS ID #537598, Debbie Tucker, Century 21 Circle. NIRA as distributed by MLS GRID
- $699,0005.54 Acres10508 W La Porte Rd, Mokena, IL 60448ActiveMLS ID #12046685, Michael Glenn, Village Realty, Inc.. MRED as distributed by MLS GRID
- $550,0006.98 Acres10100 190th Pl Lot 9, Mokena, IL 60448ActiveMLS ID #12521741, Jacqueline Montvidas, Olivieri Real Estate LLC. MRED as distributed by MLS GRID
- $999,0008.73 Acres24306 S Governors Hwy, Monee, IL 60449ActiveMLS ID #12483646, David McLennan, Pearson Realty Group. MRED as distributed by MLS GRID
- $899,00053.28 AcresLOT 1 W Stuenkel Rd, Frankfort, IL 60423ActiveMLS ID #12581983, Clancy Green, Berkshire Hathaway HomeServices Starck Real Estate. MRED as distributed by MLS GRID
- $499,9005.34 Acres6301 147th St, Oak Forest, IL 60452ActiveMLS ID #12694836, Eva Diaz, ExaRealty LLC. MRED as distributed by MLS GRID
- $500,0004.1 Acres10850 W Laraway Rd, Frankfort, IL 60423ActiveMLS ID #12399531, Joseph Dunn, Village Realty, Inc.. MRED as distributed by MLS GRID
- $459,9002.26 Acres7900 Grant St, Merrillville, IN 46410Lot/LandMLS ID #838287, Camille Schoop, McColly Real Estate. NIRA as distributed by MLS GRID
- $450,00010.09 Acres6828 W Dralle Rd, Monee, IL 60449ActiveMLS ID #12558663, Victor Gudino, Nancy & Associates Realty. MRED as distributed by MLS GRID
