Welcome to 198 Blue Jay Dr a well-maintained 3-bedroom, 2-bath mobile home offering comfort, functionality, and an affordable opportunity for homeownership. Step inside to find a spacious open living area filled with natural light, perfect for relaxing or entertaining guests. The layout flows seamlessly into the kitchen and dining area, providing ample cabinet space and room for everyday meals or gatherings. The home features three generously sized bedrooms, including a primary suite with a private full bathroom, creating a comfortable retreat at the end of the day. A second full bathroom conveniently serves the additional bedrooms and guests. Outside, enjoy the benefits of easy, low-maintenance living with space to relax outdoors and the convenience of nearby shopping, dining, and major roadways for an easy commute. Whether you're a first-time buyer, downsizing, or looking for an affordable housing option, this home offers great value and comfortable living in the Lynwood area. Schedule your private showing today and see the potential this home has to offer!
Active
Price cut: $6K (7/30)
$68,000
198 Blue Jay Dr, Chicago Heights, IL 60411
3beds
--sqft
Manufactured Home, Single Family Residence
Built in 2002
5,928 Square Feet Lot
$-- Zestimate®
$--/sqft
$-- HOA
What's special
Easy low-maintenance livingThree generously sized bedroomsSpace to relax outdoorsAmple cabinet space
- 144 days |
- 234 |
- 12 |
Zillow last checked:
Listing updated:
Listed by:
Keynu Chambers-McLoyd 872-202-2112,
Coldwell Banker Realty
Source: MRED as distributed by MLS GRID,MLS#: 12591734
Facts & features
Interior
Bedrooms & bathrooms
- Bedrooms: 3
- Bathrooms: 3
- Full bathrooms: 2
- 1/2 bathrooms: 1
Rooms
- Room types: No additional rooms
Primary bedroom
- Features: Flooring (Carpet), Bathroom (Full)
- Area: 280 Square Feet
- Dimensions: 20X14
Bedroom 2
- Features: Flooring (Carpet)
- Area: 180 Square Feet
- Dimensions: 15X12
Bedroom 3
- Features: Flooring (Carpet)
- Area: 300 Square Feet
- Dimensions: 20X15
Dining room
- Features: Flooring (Carpet)
- Area: 180 Square Feet
- Dimensions: 12X15
Kitchen
- Features: Kitchen (Eating Area-Breakfast Bar, Island, Pantry-Walk-in), Flooring (Laminate)
- Area: 180 Square Feet
- Dimensions: 15X12
Laundry
- Level: Main
Living room
- Features: Flooring (Carpet)
- Area: 380 Square Feet
- Dimensions: 20X19
Heating
- Natural Gas
Cooling
- Central Air
Appliances
- Included: Dishwasher, Refrigerator
- Laundry: In Unit, Laundry Closet
Features
- Vaulted Ceiling(s), Walk-In Closet(s)
- Windows: Skylight(s)
Property
Parking
- Total spaces: 2
- Parking features: Yes
Accessibility
- Accessibility features: No Disability Access
Features
- Park: Weatherstone Lakes
Lot
- Size: 5,928 Square Feet
- Dimensions: 76X78
Details
- Parcel number: 62310285000000
- Special conditions: None
Construction
Type & style
- Home type: MobileManufactured
- Property subtype: Manufactured Home, Single Family Residence
Materials
- Aluminum Siding, Vinyl Siding, Combination
Condition
- New construction: No
- Year built: 2002
Details
- Builder model: 2707CT
Utilities & green energy
- Sewer: Public Sewer
- Water: Well
Community & HOA
Community
- Features: Clubhouse, Park
Location
- Region: Chicago Heights
Financial & listing details
- Date on market: 3/14/2026
- Inclusions: Lot, Mobile Home, Storage Shed
- Ownership: Fee Simple
- Body type: Double Wide

Keynu Chambers-McLoyd
(872) 202-2112
By pressing Contact Agent, you agree that the real estate professional identified above may call/text you about your search, which may involve use of automated means and pre-recorded/artificial voices. You don't need to consent as a condition of buying any property, goods, or services. Message/data rates may apply. You also agree to our Terms of Use. Zillow does not endorse any real estate professionals. We may share information about your recent and future site activity with your agent to help them understand what you're looking for in a home.
Estimated market value
Not available
Estimated sales range
Not available
$1,869/mo
Price history
| Date | Event | Price |
|---|---|---|
| 7/30/2026 | Price change | $68,000-8.1% |
Source:  MRED as distributed by MLS GRID #12591734 Report a problem MRED as distributed by MLS GRID #12591734 Report a problem | ||
| 3/14/2026 | Listed for sale | $74,000+28.7% |
Source: MRED as distributed by MLS GRID #12591734 Report a problem | ||
| 6/29/2009 | Sold | $57,500 |
Source: MRED as distributed by MLS GRID #07144752 Report a problem | ||
Public tax history
Tax history is unavailable.
Monthly payment
Climate risks
Neighborhood: 60411
Nearby schools
GreatSchools rating
- 3/10Sandridge Elementary SchoolGrades: PK-8Distance: 0.9 mi
- 5/10Bloom Trail High SchoolGrades: 9-12Distance: 2.6 mi
Schools provided by the listing agent
- Elementary: Sandridge Elementary School
- Middle: Rickover Junior High School
- High: Bloom Trail High School
- District: 172
Source: MRED as distributed by MLS GRID. This data may not be complete. We recommend contacting the local school district to confirm school assignments for this home.
- $110,9003 bd2 ba-- sqft197 Blue Jay Dr, Lynwood, IL 60411Off Market
- $77,7003 bd2 ba-- sqft192 Blue Jay Dr, Lynwood, IL 60411Off Market
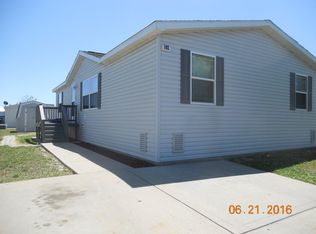
- $--3 bd-- ba-- sqft190 Blue Jay Dr, Lynwood, IL 60411Off Market
- $69,7003 bd2 ba1.9k sqft187 Blue Jay Dr, Lynwood, IL 60411Off Market
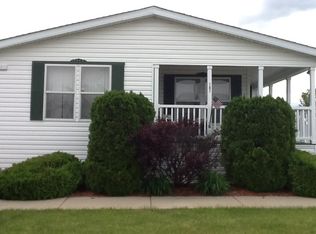
- $--3 bd2 ba1.8k sqft185 Blue Jay Dr, Lynwood, IL 60411Off Market
- $79,8003 bd2 ba1.6k sqft184 Blue Jay Dr, Lynwood, IL 60411Off Market
- $67,6003 bd2 ba-- sqft195 Robin Dr, Lynwood, IL 60411Off Market
- $80,1003 bd2 ba-- sqft173 Robin Dr, Lynwood, IL 60411Off Market
Similar homes
- $75,0003 bd2 ba-- sqft157 Sparrow Dr, Chicago Heights, IL 60411Active
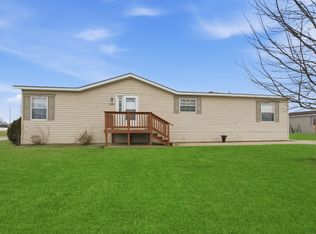 MLS ID #12596060, Keesha Anderson, Premier Midwest Realty, INC. MRED as distributed by MLS GRID
 - $65,0003 bd2 ba-- sqft84 Brenner Ct, Chicago Heights, IL 60411Active
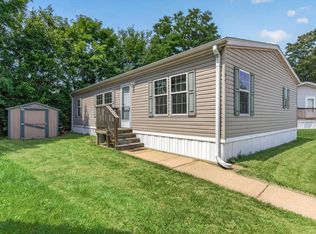 MLS ID #12711256, Derek Durish, Haven Realty LLC. MRED as distributed by MLS GRID
 - $80,0004 bd2 ba-- sqft(Undisclosed Address), Lynwood, IL 60411Active
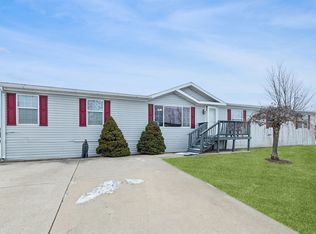 MLS ID #12660891, Vanessa Peterson, Baird & Warner. MRED as distributed by MLS GRID
 - $49,9003 bd2 ba-- sqft50 Candlelight Dr #50, Chicago Heights, IL 60411Active
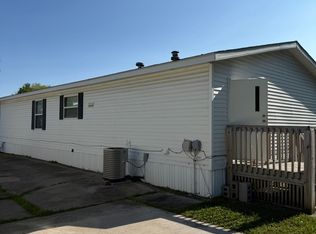 MLS ID #12613231, Kevin Schodrof, Hoff, Realtors. MRED as distributed by MLS GRID
 - $60,0003 bd2 ba-- sqft602 Virginia Ave, Chicago Heights, IL 60411ActiveMLS ID #12557142, Edrick Salomon, Select a Fee RE System. MRED as distributed by MLS GRID
- $55,0003 bd2 ba-- sqft54 Bernina Ct, Chicago Heights, IL 60411ActiveMLS ID #12548577, Maria Paredes, @properties Christie's International Real Estate. MRED as distributed by MLS GRID
- $75,0002 bd2 ba1k sqft67 Candlelight Dr, Sauk Village, IL 60411New ConstructionBridge Property Management
- $35,0003 bd2 ba1.1k sqft184 Carriage Ln, Sauk Village, IL 60411New ConstructionBridge Property Management
- $80,0003 bd2 ba1.1k sqft95 Candlelight Dr, Sauk Village, IL 60411New ConstructionBridge Property Management
- $99,0004 bd2 ba761 sqft1508 Congress Ln, Ford Heights, IL 60411ActiveMLS ID #12720079, Warren DeVries, The Wallace Real Estate Group, INC.. MRED as distributed by MLS GRID
- $60,0003 bd2 ba1.3k sqft4000 E 134th St #606-N, Chicago, IL 60633New ConstructionRavinia Communities
- $69,9002 bd2 ba-- sqft630 Huntsbridge Rd, Matteson, IL 60443ActiveMLS ID #12719869, Jaime Birks, eXp Realty. MRED as distributed by MLS GRID
- $79,9003 bd2 ba-- sqft23025 S Cog Hill Dr, Frankfort, IL 60423NewMLS ID #12718013, Kim Wirtz, ABR,CRS,e-PRO, Wirtz Real Estate Group Inc.. MRED as distributed by MLS GRID
- $69,0004 bd2 ba1.8k sqft340 Nassau St, Park Forest, IL 60466ActiveMLS ID #12700435, Laura McNellis, McSully Properties LLC. MRED as distributed by MLS GRID
- $77,9953 bd2 ba1.6k sqftMaple Brook, Matteson, IL 60443For SaleMLS ID #607006, Kim Coleman. MHBO
- $50,0003 bd2 ba1.2k sqft534 E 37th Ave Lot 388, Hobart, IN 46342New ConstructionRavinia Communities
- $75,0003 bd2 ba-- sqft22737 Beverly Dr, Frankfort, IL 60423ActiveMLS ID #12648740, Lenny Feil, Century 21 Harthside Realtors. MRED as distributed by MLS GRID
- $62,0004 bd2 ba-- sqft173 N Windmere Cir, Matteson, IL 60443ActiveMLS ID #12712324, Elizabeth Botello, eXp Realty. MRED as distributed by MLS GRID
- $59,9003 bd2 ba-- sqft22636 S Olympia Dr, Frankfort, IL 60423ActiveMLS ID #12717629, Debbie Andrews, CSC, Andrews & Co. Realty. MRED as distributed by MLS GRID
- $68,0002 bd2 ba-- sqft237 Blackthorn Rd, Matteson, IL 60443ActiveMLS ID #12635599, Elizabeth Botello, eXp Realty. MRED as distributed by MLS GRID
