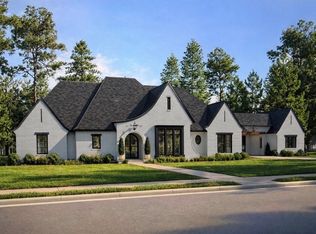
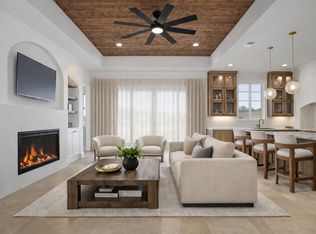
BUILDER INCENTIVE $15k TOWARDS BUYERS CLOSING COSTS! Discover the perfect blend of luxury and comfort in this stunning 4-bedroom,3-bathroom contemporary home, thoughtfully designed and impeccably crafted.Spanning just under 3,300 square feet,this residence is an oasis of style and functionality, set on a generous 1-acre lot. As you enter,you're greeted by an inviting open layout that seamlessly connects living spaces.The spacious family room is a showstopper with impressive 12’ x 8’ pinewood beams adding character and warmth to the space and a stunning 12-foot sliding door that floods the space with natural light. The heart of the home is the dream kitchen, a culinary haven featuring a double oven & gas cooktop perfect for the home chef. The custom kitchen cabinets expand to the ceiling with glass fronts allowing you to display your dishware.The expansive Quartz island is ideal for gatherings, with stylish pendant lighting that adds a touch of elegance.The expansive kitchen pantry is a top notch.The woodburning-gas starter fireplace is perfect for cozy evenings, enhancing the inviting atmosphere. Stunning wood flooring flows throughout the home creating a cohesive and stylish look. Retreat to the primary suite, a sanctuary of relaxation with a spa-like ensuite bathroom designed for ultimate comfort. Enjoy luxurious finishes and ample space, making it a perfect place to unwind after a long day.The gameroom is an entertainment oasis with a wet bar & space for a wine refrigerator. The expansive 1-acre lot offers endless possibilities for outdoor living—imagine gardening, entertaining, or simply enjoying the tranquility of your private space.Your laundry room features a sink, plenty of counter space for folding space & cabinets. You will save money with foam insulation, 2 AC units & 2 tankless water heaters.
Sold
Price Unknown
2460 Grant Michael Trl, Waxahachie, TX 75167
4beds
3,269sqft
Single Family Residence
Built in 2024
1.02 Acres Lot
$747,900 Zestimate®
$--/sqft
$3,275 Estimated rent
Home value
$747,900
$681,000 - $823,000
$3,275/mo
Zestimate® history
Owner options
List your home for rent
$3,275/mo
Rent Zestimate®
Find your next renter with Zillow Rental Manager. Plus, with online applications, you can quickly screen prospective tenants – for free.
$3,275/mo
Rent Zestimate®
Refinance and save
$700/mo
Est. payment
Refinancing to a lower rate could help reduce your monthly payments and save thousands over the life of the loan.
$700/mo
Est. payment
Explore your selling options
Work with a Zillow partner agent
Leverage their expertise and Zillow's premium Showcase listings to get your home seen by more buyers.
Get startedList with your own agent
Get your home in front of millions of buyers by listing it on Zillow.
Learn how to do itSell it yourself
Take full control of how buyers see your home on Zillow by listing For Sale by Owner (FSBO).
List your homeWhat's special
Woodburning-gas starter fireplaceStunning wood flooringSpacious family roomDream kitchenWet barSpa-like ensuite bathroomCustom cabinetry
Zillow last checked:
Listing updated:
Listed by:
Gina Brown 0505845 817-401-4129,
Shining Star Realty Inc. 817-401-4129,
Gina Brown 0505845 817-401-4129,
Shining Star Realty Inc.
Bought with:
Gina Brown
Shining Star Realty Inc.
Source: NTREIS,MLS#: 20761454
Facts & features
Interior
Bedrooms & bathrooms
- Bedrooms: 4
- Bathrooms: 3
- Full bathrooms: 3
Primary bedroom
- Features: Closet Cabinetry, Dual Sinks, Double Vanity, En Suite Bathroom, Garden Tub/Roman Tub, Linen Closet, Separate Shower, Walk-In Closet(s)
- Level: First
- Dimensions: 15 x 16
Bedroom
- Features: Ceiling Fan(s), Split Bedrooms, Walk-In Closet(s)
- Level: First
- Dimensions: 12 x 11
Bedroom
- Features: Ceiling Fan(s), Walk-In Closet(s)
- Level: First
- Dimensions: 13 x 11
Bedroom
- Features: Ceiling Fan(s), Walk-In Closet(s)
- Level: First
- Dimensions: 12 x 12
Breakfast room nook
- Features: Built-in Features, Eat-in Kitchen
- Level: First
- Dimensions: 12 x 11
Game room
- Features: Built-in Features, Ceiling Fan(s), Other
- Level: First
- Dimensions: 16 x 17
Living room
- Features: Built-in Features, Ceiling Fan(s), Fireplace
- Level: First
- Dimensions: 22 x 19
Office
- Features: Ceiling Fan(s)
- Level: First
- Dimensions: 12 x 11
Utility room
- Features: Built-in Features, Utility Room, Utility Sink
- Level: First
- Dimensions: 8 x 8
Heating
- Central, Fireplace(s), Propane
Cooling
- Ceiling Fan(s), Electric
Appliances
- Included: Double Oven, Dishwasher, Electric Oven, Electric Water Heater, Disposal, Gas Range, Microwave, Tankless Water Heater, Vented Exhaust Fan
- Laundry: Washer Hookup, Electric Dryer Hookup
Features
- Wet Bar, Built-in Features, Chandelier, Decorative/Designer Lighting Fixtures, Eat-in Kitchen, High Speed Internet, Kitchen Island, Open Floorplan, Pantry, Cable TV, Vaulted Ceiling(s), Natural Woodwork, Walk-In Closet(s)
- Flooring: Carpet, Hardwood, Tile
- Has basement: No
- Number of fireplaces: 2
- Fireplace features: Gas Starter, Living Room, Masonry, Outside, Wood Burning
Interior area
- Total interior livable area: 3,269 sqft
Property
Parking
- Total spaces: 3
- Parking features: Door-Multi, Door-Single, Driveway, Garage, Garage Door Opener, Garage Faces Side
- Attached garage spaces: 3
- Has uncovered spaces: Yes
Features
- Levels: One
- Stories: 1
- Patio & porch: Covered
- Exterior features: Lighting
- Pool features: None
Lot
- Size: 1.02 Acres
Details
- Parcel number: 296426
Construction
Type & style
- Home type: SingleFamily
- Architectural style: Contemporary/Modern,Detached
- Property subtype: Single Family Residence
Materials
- Brick
- Foundation: Slab
- Roof: Composition,Metal
Condition
- Year built: 2024
Utilities & green energy
- Sewer: Aerobic Septic, Septic Tank
- Utilities for property: Electricity Connected, Septic Available, Cable Available
Green energy
- Energy efficient items: Insulation
Community & HOA
Community
- Features: Curbs
- Security: Prewired, Security System, Smoke Detector(s), Wireless
- Subdivision: Ranch at Stone Hill
HOA
- Has HOA: Yes
- Services included: Association Management, Maintenance Grounds
- HOA fee: $700 annually
- HOA name: Goodwin Management
- HOA phone: 855-289-6007
Location
- Region: Waxahachie
Financial & listing details
- Annual tax amount: $1,858
- Date on market: 10/25/2024
- Cumulative days on market: 75 days
- Listing terms: Cash,Conventional,VA Loan
- Electric utility on property: Yes
Price history
| Date | Event | Price |
|---|---|---|
| 2/7/2025 | Sold | -- |
Source: NTREIS #20761454 Report a problem | ||
| 1/8/2025 | Pending sale | $769,900$236/sqft |
Source: NTREIS #20761454 Report a problem | ||
| 11/9/2024 | Listed for sale | $769,900$236/sqft |
Source: NTREIS #20761454 Report a problem | ||
| 11/7/2024 | Contingent | $769,900$236/sqft |
Source: NTREIS #20761454 Report a problem | ||
| 10/25/2024 | Listed for sale | $769,900$236/sqft |
Source: NTREIS #20761454 Report a problem | ||
Public tax history
Tax history is unavailable.
Neighborhood: 75167
Nearby homes
- $799,9994 bd5 ba3.7k sqft2521 Grant Michael Trl, Waxahachie, TX 75167Pending
- $--4 bd4 ba3.2k sqft2511 Grant Michael Trl, Waxahachie, TX 75167Sold
- $--4 bd3 ba3.1k sqft2420 Grant Michael Trl, Waxahachie, TX 75167Sold

- $--4 bd3 ba3k sqft2440 Grant Michael Trl, Waxahachie, TX 75167Sold

- $--4 bd3 ba3.2k sqft2430 Grant Michael, Waxahachie, TX 75167Sold
- $626,5004 bd-- ba2.7k sqft2420 Grant Michael Trl, Waxahachie, TX 75167Off Market
- $--4 bd3 ba2.7k sqft2451 Grant Michael Trl, Waxahachie, TX 75167Sold
- $--1.094 Acres2422 Grant Michael Trl, Waxahachie, TX 75167Sold
Nearby schools
GreatSchools rating
- 6/10Dunaway Elementary SchoolGrades: K-5Distance: 6.6 mi
- 5/10Eddie Finley Sr Junior High SchoolGrades: 6-8Distance: 10.2 mi
- 5/10Waxahachie High SchoolGrades: 9-12Distance: 8.9 mi
Schools provided by the listing agent
- Elementary: Dunaway
- High: Waxahachie
- District: Waxahachie ISD
Source: NTREIS. This data may not be complete. We recommend contacting the local school district to confirm school assignments for this home.
Get a cash offer in 3 minutes
Find out how much your home could sell for in as little as 3 minutes with a no-obligation cash offer.
Estimated market value
$747,900
Get a cash offer in 3 minutes
Find out how much your home could sell for in as little as 3 minutes with a no-obligation cash offer.
Estimated market value
$747,900
- Texas
- Ellis County
- Waxahachie
- 75167
- 2460 Grant Michael Trl
Nearby cities
Nearby neighborhoods
Nearby zip codes
Other Waxahachie Topics
