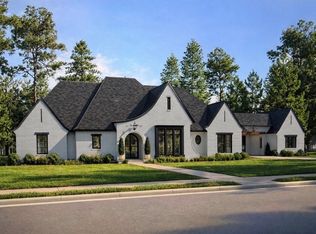
Introducing 2511 Grant Michael Trail in Waxahachie, a thoughtfully designed home offering 4 bedrooms, 3.5 bathrooms, a dedicated office, and 3,238 square feet of living space, all situated on a full one-acre lot. This home comes fully equipped with all appliances, including the refrigerator, washer, and dryer—truly move-in ready.
Upon entry through wooden double doors, you’re welcomed into a formal dining space that sets the tone for the home’s elegant yet functional layout. To the front left, two secondary bedrooms share a Jack-and-Jill bathroom, providing convenience and privacy. The layout flows seamlessly into the open-concept living and kitchen area, which anchors the heart of the home and is ideal for both everyday living and entertaining.
Toward the rear of the home, an additional bedroom features its own en-suite bathroom, offering separation within the floor plan—perfect for guests or multigenerational living. The kitchen is well appointed with custom cabinetry, quartz countertops, an electric cooktop with pot filler, wine cooler, and a hidden pantry.
A dedicated office with accent walls adds both character and functionality. The primary suite offers tray ceilings and a private sitting area, while the spa-inspired primary bathroom features dual showerheads with rainfall fixtures, custom cabinetry, a striking black soaking tub, and a custom walk-in closet.
A large covered patio extends the living space outdoors and overlooks the expansive one-acre lot, completing a home designed with comfort, space, and thoughtful detail from front to back.
Schedule your private showing today to experience this exceptional property.
Sold
Price Unknown
2511 Grant Michael Trl, Waxahachie, TX 75167
4beds
3,238sqft
Single Family Residence
Built in 2025
1 Acres Lot
$685,900 Zestimate®
$--/sqft
$3,445 Estimated rent
Home value
$685,900
$631,000 - $748,000
$3,445/mo
Zestimate® history
Owner options
List your home for rent
$3,445/mo
Rent Zestimate®
Find your next renter with Zillow Rental Manager. Plus, with online applications, you can quickly screen prospective tenants – for free.
$3,445/mo
Rent Zestimate®
Refinance and save
$700/mo
Est. payment
Refinancing to a lower rate could help reduce your monthly payments and save thousands over the life of the loan.
$700/mo
Est. payment
Explore your selling options
Work with a Zillow partner agent
Leverage their expertise and Zillow's premium Showcase listings to get your home seen by more buyers.
Get startedList with your own agent
Get your home in front of millions of buyers by listing it on Zillow.
Learn how to do itSell it yourself
Take full control of how buyers see your home on Zillow by listing For Sale by Owner (FSBO).
List your homeWhat's special
Full one-acre lotLarge covered patioQuartz countertopsFormal dining spaceWine coolerStriking black soaking tubCustom walk-in closet
Zillow last checked:
Listing updated:
Listed by:
Angel Mitchell 0785151 888-455-6040,
Fathom Realty, LLC 888-455-6040
Bought with:
Dora Andrade
INC Realty, LLC
Source: NTREIS,MLS#: 21162973
Facts & features
Interior
Bedrooms & bathrooms
- Bedrooms: 4
- Bathrooms: 4
- Full bathrooms: 3
- 1/2 bathrooms: 1
Primary bedroom
- Features: Sitting Area in Primary, Walk-In Closet(s)
- Level: First
- Dimensions: 15 x 16
Bedroom
- Level: First
- Dimensions: 11 x 15
Bedroom
- Level: First
- Dimensions: 11 x 14
Bedroom
- Level: First
- Dimensions: 12 x 13
Primary bathroom
- Features: Built-in Features
- Level: First
- Dimensions: 13 x 18
Breakfast room nook
- Level: First
- Dimensions: 11 x 14
Dining room
- Level: First
- Dimensions: 11 x 13
Other
- Level: First
- Dimensions: 13 x 8
Living room
- Level: First
- Dimensions: 17 x 18
Office
- Level: First
- Dimensions: 12 x 12
Cooling
- Central Air
Appliances
- Included: Dryer, Dishwasher, Electric Cooktop, Electric Oven, Microwave, Refrigerator, Washer
Features
- Eat-in Kitchen, Granite Counters
- Has basement: No
- Number of fireplaces: 1
- Fireplace features: Electric, Other
Interior area
- Total interior livable area: 3,238 sqft
Property
Parking
- Total spaces: 3
- Parking features: Garage
- Attached garage spaces: 3
Features
- Levels: One
- Stories: 1
- Pool features: None
Lot
- Size: 1 Acres
Details
- Parcel number: 296410
Construction
Type & style
- Home type: SingleFamily
- Architectural style: Detached
- Property subtype: Single Family Residence
Condition
- Year built: 2025
Utilities & green energy
- Sewer: Public Sewer
- Water: Public
- Utilities for property: Sewer Available, Water Available
Community & HOA
Community
- Subdivision: Ranch Stone Hill
HOA
- Has HOA: Yes
- Services included: Maintenance Grounds
- HOA fee: $700 annually
- HOA name: Goodman & Company
- HOA phone: 214-751-6847
Location
- Region: Waxahachie
Financial & listing details
- Annual tax amount: $1,987
- Date on market: 2/3/2026
- Cumulative days on market: 147 days
- Listing terms: Cash,Conventional,FHA,VA Loan
Price history
| Date | Event | Price |
|---|---|---|
| 4/27/2026 | Sold | -- |
Source: NTREIS #21162973 Report a problem | ||
| 4/7/2026 | Pending sale | $698,899$216/sqft |
Source: NTREIS #21162973 Report a problem | ||
| 3/27/2026 | Contingent | $698,899$216/sqft |
Source: NTREIS #21162973 Report a problem | ||
| 3/25/2026 | Price change | $698,8990%$216/sqft |
Source: NTREIS #21162973 Report a problem | ||
| 2/3/2026 | Price change | $698,9990%$216/sqft |
Source: NTREIS #21162973 Report a problem | ||
| 12/7/2025 | Price change | $699,000-6%$216/sqft |
Source: NTREIS #21088885 Report a problem | ||
| 11/12/2025 | Price change | $744,000-2%$230/sqft |
Source: NTREIS #21088885 Report a problem | ||
| 10/17/2025 | Listed for sale | $759,000+442.1%$234/sqft |
Source: NTREIS #21088885 Report a problem | ||
| 5/23/2025 | Sold | -- |
Source: NTREIS #20688780 Report a problem | ||
| 4/21/2025 | Pending sale | $139,999$43/sqft |
Source:  HAR #40708082 Report a problem HAR #40708082 Report a problem | ||
| 4/21/2025 | Contingent | $139,999$43/sqft |
Source: NTREIS #20688780 Report a problem | ||
| 2/19/2025 | Price change | $139,999-0.6%$43/sqft |
Source:  WMLS #225566 Report a problem WMLS #225566 Report a problem | ||
| 1/6/2025 | Price change | $140,850-3.4%$43/sqft |
Source: NTREIS #20688780 Report a problem | ||
| 11/21/2024 | Price change | $145,8500%$45/sqft |
Source: NTREIS #20688780 Report a problem | ||
| 10/1/2024 | Price change | $145,900-2.7%$45/sqft |
Source: WMLS #225566 Report a problem | ||
| 8/6/2024 | Listed for sale | $150,000$46/sqft |
Source: NTREIS #20688780 Report a problem | ||
Public tax history
Tax history is unavailable.
Neighborhood: 75167
Nearby homes
- $799,9994 bd5 ba3.7k sqft2521 Grant Michael Trl, Waxahachie, TX 75167Pending
- $--4 bd3 ba3.2k sqft2460 Grant Michael Trl, Waxahachie, TX 75167Sold

- $--4 bd3 ba3.1k sqft2420 Grant Michael Trl, Waxahachie, TX 75167Sold

- $--4 bd3 ba3k sqft2440 Grant Michael Trl, Waxahachie, TX 75167Sold

- $--4 bd3 ba3.2k sqft2430 Grant Michael, Waxahachie, TX 75167Sold
- $633,1004 bd-- ba2.7k sqft2420 Grant Michael Trl, Waxahachie, TX 75167Off Market
- $--4 bd3 ba2.7k sqft2451 Grant Michael Trl, Waxahachie, TX 75167Sold
- $--1.094 Acres2422 Grant Michael Trl, Waxahachie, TX 75167Sold
Nearby schools
GreatSchools rating
- 6/10Dunaway Elementary SchoolGrades: K-5Distance: 6.6 mi
- 5/10Eddie Finley Sr Junior High SchoolGrades: 6-8Distance: 10.2 mi
- 5/10Waxahachie High SchoolGrades: 9-12Distance: 8.9 mi
Schools provided by the listing agent
- Elementary: Dunaway
- High: Waxahachie
- District: Waxahachie ISD
Source: NTREIS. This data may not be complete. We recommend contacting the local school district to confirm school assignments for this home.
Get a cash offer in 3 minutes
Find out how much your home could sell for in as little as 3 minutes with a no-obligation cash offer.
Estimated market value
$685,900
Get a cash offer in 3 minutes
Find out how much your home could sell for in as little as 3 minutes with a no-obligation cash offer.
Estimated market value
$685,900
- Texas
- Ellis County
- Waxahachie
- 75167
- 2511 Grant Michael Trl
Nearby cities
Nearby neighborhoods
Nearby zip codes
Other Waxahachie Topics
