Skip main navigation
Off market
  • $1,120,000

    2460 Greensborough Dr, Highlands Ranch, CO 80129

    4beds
    5,033sqft
    SingleFamily
    Built in 2000
    7,840 Square Feet Lot
    $1,120,000 Zestimate®
    $223/sqft
    $3,522 Estimated rent

    Home value

    $1,120,000

    $1.05M - $1.20M

    $3,522/mo

    Zestimate® history
    Loading
    Loading...

    Owner options

    List your home for rent

    $3,522/mo

    Rent Zestimate®

    Find your next renter with Zillow Rental Manager. Plus, with online applications, you can quickly screen prospective tenants – for free.

    Learn more

    $3,522/mo

    Rent Zestimate®

    Refinance and save

    $6,649/mo

    Est. payment

    Refinancing to a lower rate could help reduce your monthly payments and save thousands over the life of the loan.

    See today's rates

    $6,649/mo

    Est. payment

    Explore your selling options

    Work with a Zillow partner agent

    Leverage their expertise and Zillow's premium Showcase listings to get your home seen by more buyers.

    Get started

    List with your own agent

    Get your home in front of millions of buyers by listing it on Zillow.

    Learn how to do it

    Sell it yourself

    Take full control of how buyers see your home on Zillow by listing For Sale by Owner (FSBO).

    List your home

    What's special

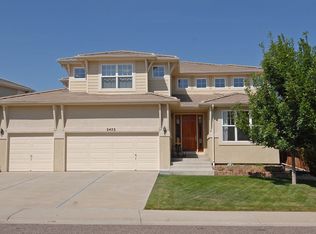
    Main Floor Master, Shea home, in Highlands Ranch Golf Club! Backs to 1st and 10th golf course green belt. Privacy protected by large Evergreen trees on sides, with view of pond. The large paved backyard area provides multiple entertaining opportunities and picturesque setting, with separate access from Master bedroom. Entry offers a dramatic 2 story foyer and open floor plan. Multiple windows bring bright natural lighting. Main floor office is easily accessible from front entrance and offers privacy with glass French doors. The kitchen features original granite with 55 cabinets, providing ample storage and counter space. Breakfast nook has golf course views. An adjacent family room brings more light with a 2 story wall of windows. The oversized main floor laundry is loaded with cabinets and a utility sink. The upper level hosts an oversized bedroom and 2 more secondary bedrooms, with bathrooms. The basement has a finished family/flex room, with extra large unfinished storage room. A fully covered front porch creates additional options to enjoy outdoor living. This home has well done original finishes and is ready for updates. Exterior Paint in 2021, New dishwasher in 2017, sliding doors in 2016. Appliances, hot water heater, double heaters and air conditioning units have been maintained by Home Smart. All appliances included. Access to Highlands Ranch recreation amenities. Close to shopping and C-470 All information deemed reliable, buyer to confirm accuracy. Seller has never used fireplace.

    This property is off market, which means it's not currently listed for sale or rent on Zillow. This may be different from what's available on other websites or public sources.

    Facts & features

    Interior

    Bedrooms & bathrooms
    • Bedrooms: 4
    • Bathrooms: 3
    • Full bathrooms: 3
    Heating
    • Forced air
    Cooling
    • Central
    Appliances
    • Included: Dishwasher, Dryer, Microwave, Refrigerator, Washer
    Features
    • Flooring: Carpet
    • Basement: Finished
    • Has fireplace: Yes
    Interior area
    • Total interior livable area: 5,033 sqft

    Property

    Parking
    • Parking features: Garage - Attached
    Lot
    • Size: 7,840 sqft
    Details
    • Parcel number: 222905408004

    Construction

    Type & style
    • Home type: SingleFamily
    Materials
    • Frame
    • Roof: Tile
    Condition
    • Year built: 2000

    Community & neighborhood

    Location
    • Region: Highlands Ranch

    HOA & financial

    HOA
    • Has HOA: Yes
    • HOA fee: $37 monthly

    Price history

    DateEventPrice
    9/30/2021Sold$875,000$174/sqft
    Source: Public Record Report a problem
    8/16/2021Pending sale$875,000$174/sqft
    Source: Berkshire Hathaway HomeServices #4524407 Report a problem
    8/12/2021Listed for sale$875,000+56.3%$174/sqft
    Source: Berkshire Hathaway HomeServices #4524407 Report a problem
    4/11/2006Sold$560,000+21.4%$111/sqft
    Source: Public Record Report a problem
    11/7/2000Sold$461,255$92/sqft
    Source: Public Record Report a problem

    Public tax history

    YearProperty taxesTax assessment
    2025$6,094 +0.2%$66,530 -2.6%
    2024$6,083 +21.6%$68,340 -14%
    2023$5,001 +10.1%$79,490 +45.2%
    2022$4,542 $54,740 -2.8%
    2021-- $56,310 +2.9%
    2020$5,073 +4.8%$54,700
    2019$4,840 +16.4%$54,700 +6.8%
    2018$4,159 -5.6%$51,210
    2017$4,407 -3.4%$51,210 -1.6%
    2016$4,562 +95.8%$52,030
    2015$2,330 -46.9%$52,030 +15.1%
    2014$4,385 $45,220
    2013-- $45,220 +3.3%
    2012-- $43,780
    2011-- $43,780 -8.6%
    2010-- $47,910 +5%
    2009$2,184 $45,610
    2008-- $45,610 +2.9%
    2007-- $44,340
    2006$4,242 +8.6%$44,340 +8.6%
    2004$3,907 -31.2%$40,840 +0%
    2003$5,681 $40,830
    2002-- $40,830 +197.2%
    2001$1,359 +313.5%$13,740 +323.4%
    2000$329 $3,245

    Find assessor info on the county website

    Neighborhood: 80129

    Nearby schools

    GreatSchools rating
    Schools provided by the listing agent
    • Elementary: Northridge
    • Middle: Mountain Ridge
    • High: Mountain Vista

    Source: The MLS. This data may not be complete. We recommend contacting the local school district to confirm school assignments for this home.

    Get a cash offer in 3 minutes
    Find out how much your home could sell for in as little as 3 minutes with a no-obligation cash offer.
    Estimated market value
    $1,120,000
    Get a cash offer in 3 minutes
    Find out how much your home could sell for in as little as 3 minutes with a no-obligation cash offer.
    Estimated market value
    $1,120,000