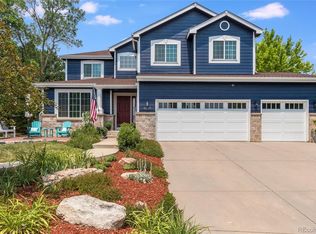
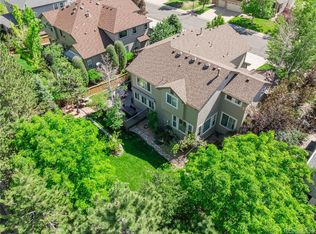
Backing to the 10th hole water feature - this beautifully updated 2 story located in the highly desirable Highlands Ranch Golf Club features, 4 beds (3 upper / 1 basement), 4 baths, living room, dining room, kitchen, loft, 2 laundry spaces (main / upper), finished basement and 3 car garage. Meticulously maintained - pride of ownership shines throughout.
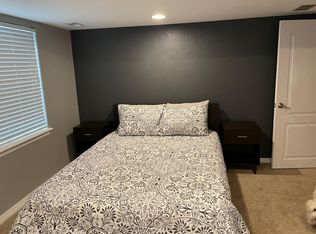
This home is full of upgrades including a fully permitted basement finish with bedroom, living room, mini bar/fridge/microwave and full bathroom with walk in shower (perfect for guests); Rachio Smart irrigation system and smart whole house leak and water shut off system brand - Phynn plus water assistant + shutoff (Phyn® smart water monitoring with automatic leak detection and shutoff); Rachio® weather-responsive smart irrigation controller; Ecobee® smart thermostats for HVAC (Heat and Cooling); Reverse osmosis filtered water faucet - tankless water filtration in the kitchen; Google Nest® video doorbell and exterior security camera system; Convenient remote monitoring and control from your smartphone. Additionally, the 3 car garage is heated (gas heat). The gas firetable and gas grill in the yard stay.
The many windows allow the natural light to cascade in - bright and cheerful. The large deck is great for entertaining or just relaxing. Quick possession and easy to show.
Close to dining, shopping, entertainment and other amenities. Don't miss your opportunity - this is a must see. Welcome Home! Furnishings available.
Pending
$1,200,000
2500 Greensborough Drive, Highlands Ranch, CO 80129
4beds
5,159sqft
Single Family Residence
Built in 2000
7,884 Square Feet Lot
$-- Zestimate®
$233/sqft
$103/mo HOA
What's special
- 27 days |
- 1,567 |
- 62 |
Zillow last checked:
Listing updated:
Listed by:
Tom Ullrich 303-910-8436 tomrman@aol.com,
RE/MAX Professionals
Source: REcolorado as distributed by MLS GRID,MLS#: 8446636
Facts & features
Interior
Bedrooms & bathrooms
- Bedrooms: 4
- Bathrooms: 4
- Full bathrooms: 2
- 3/4 bathrooms: 2
- Main level bathrooms: 1
Bedroom
- Description: Primary Bedroom:carpeting, Ceiling Fan, Vaulted Ceiling, Large Windows, Open To Retreat Area
- Level: Upper
- Area: 231 Square Feet
- Dimensions: 15 x 15.4
Bedroom
- Description: Bedroom 2: Carpeting, Ceiling Fan, Large Window, Jack & Jill Bath
- Level: Upper
- Area: 147.76 Square Feet
- Dimensions: 11.11 x 13.3
Bedroom
- Description: Bedroom 3: Carpeting, Large Window, Built In Desk, Jack & Jill Bath
- Level: Upper
- Area: 162.84 Square Feet
- Dimensions: 11.8 x 13.8
Bedroom
- Description: Bedroom 4: Conforming, Plank Flooring, Egress Window
- Level: Basement
- Area: 146.52 Square Feet
- Dimensions: 9.9 x 14.8
Bathroom
- Description: Tile Floor, Single Vanity W/Tile Counter, Step In Shower W/Sliding Glass Door Closure
- Level: Main
- Area: 46.5 Square Feet
- Dimensions: 5 x 9.3
Bathroom
- Description: 5-Piece Primary Bath: Tile Floor, Dual Vanity, Soaking Tub, Step In Shower W/Glass Door Closure & Built In Seat, Walk-In Closet
- Features: Primary Suite
- Level: Upper
- Area: 148.87 Square Feet
- Dimensions: 11.11 x 13.4
Bathroom
- Description: Jack & Jill Bath For Bedrooms 2 & 3: Tile Floor, Dual Vanity, Step In Shower W/Glass Door Closure
- Level: Upper
- Area: 115.55 Square Feet
- Dimensions: 9.71 x 11.9
Bathroom
- Description: Plank Flooring, Single Vanity, Step In Shower W/Glass Door Closure
- Level: Basement
- Area: 88.16 Square Feet
- Dimensions: 7.11 x 12.4
Bonus room
- Description: Private Retreat For Primary Bedroom: Carpeting, Vaulted Ceiling, Large Windows, Open To Primary Bedroom And Primary Bath
- Level: Upper
- Area: 270.6 Square Feet
- Dimensions: 16.4 x 16.5
Dining room
- Description: Formal Dining Room: Hardwood Floor, Chandelier, Large Windows, Open To Foyer
- Level: Main
- Area: 190.38 Square Feet
- Dimensions: 11.4 x 16.7
Family room
- Description: Plank Flooring, Wet Bar, Fireplace W/Stacked Stone Surround, Recessed Lighting
- Level: Basement
- Area: 349.25 Square Feet
- Dimensions: 12.7 x 27.5
Great room
- Description: Carpeting, Recessed Lighting, Gas Fireplace W/Stacked Stone Surround/Accent Wall, Large Windows, Open To Kitchen & Dining Room
- Level: Main
- Area: 461.29 Square Feet
- Dimensions: 16.3 x 28.3
Kitchen
- Description: Hardwood Floor, Slab Granite Counters, Stainless Steel Appliances(Gas Cooktop), Recessed Lighting, 16.10 X 15.11 Breakfast Nook, Sliding Door Access To Rear Covered Patio
- Level: Main
- Area: 203.28 Square Feet
- Dimensions: 13.2 x 15.4
Laundry
- Description: Main Level Laundry: Tile Floor, Utility Sink, Tile Backsplash, Cabinetry, Window
- Level: Main
- Area: 59.28 Square Feet
- Dimensions: 5.11 x 11.6
Laundry
- Description: Upper Laundry Room: Tile Floor, Window, Cabinetry & Storage
- Level: Upper
- Area: 91.02 Square Feet
- Dimensions: 8.2 x 11.1
Loft
- Description: Carpeting, Windows On Two Sides, Recessed Lighting, Built In Cabinetry/Drawers/Countertop
- Level: Upper
- Area: 227.12 Square Feet
- Dimensions: 13.6 x 16.7
Office
- Description: Carpeting, Windows On Two Sides, Built In Desk/Cabinets/Counters, Track Lighting, Neutral Tones
- Level: Main
- Area: 136.96 Square Feet
- Dimensions: 10.7 x 12.8
Heating
- Forced Air, Natural Gas
Cooling
- Central Air
Appliances
- Included: Cooktop, Dishwasher, Disposal, Double Oven, Dryer, Microwave, Refrigerator, Washer
- Laundry: In Unit
Features
- Ceiling Fan(s), Entrance Foyer, Five Piece Bath, Granite Counters, Open Floorplan, Primary Suite, Smart Thermostat, Tile Counters, Vaulted Ceiling(s), Walk-In Closet(s)
- Flooring: Carpet, Tile, Wood
- Windows: Double Pane Windows
- Basement: Finished,Partial
- Number of fireplaces: 2
- Fireplace features: Basement, Great Room
Interior area
- Total structure area: 5,159
- Total interior livable area: 5,159 sqft
- Finished area above ground: 3,435
- Finished area below ground: 722
Video & virtual tour
Property
Parking
- Total spaces: 3
- Parking features: Concrete, Floor Coating, Heated Garage
- Attached garage spaces: 3
Features
- Levels: Two
- Stories: 2
- Patio & porch: Covered, Deck, Front Porch
- Exterior features: Gas Grill, Private Yard, Rain Gutters
- Fencing: Full
- Has view: Yes
- View description: Golf Course, Lake, Mountain(s), Water
- Has water view: Yes
- Water view: Lake,Water
- Waterfront features: Pond
Lot
- Size: 7,884 Square Feet
- Features: Landscaped, On Golf Course, Sprinklers In Front, Sprinklers In Rear
Details
- Parcel number: R0415068
- Zoning: PDU
- Special conditions: Standard
Construction
Type & style
- Home type: SingleFamily
- Property subtype: Single Family Residence
Materials
- Frame, Stone, Wood Siding
- Foundation: Concrete Perimeter
Condition
- Year built: 2000
Utilities & green energy
- Sewer: Public Sewer
- Water: Public
- Utilities for property: Cable Available, Electricity Connected, Natural Gas Available, Natural Gas Connected, Phone Available
Community & HOA
Community
- Security: Carbon Monoxide Detector(s), Smoke Detector(s), Video Doorbell, Water Leak/Flood Alarm
- Subdivision: Highlands Ranch Golf Club
HOA
- Has HOA: Yes
- Amenities included: Clubhouse, Fitness Center, Golf Course, Park, Playground, Pool
- Services included: Maintenance Grounds
- HOA fee: $174 quarterly
- HOA name: Highlands Ranch Community Association
- HOA phone: 303-791-2500
- Second HOA fee: $272 semi-annually
- Second HOA name: Highlands Ranch Golf Club
- Second HOA phone: 303-369-1800
Location
- Region: Highlands Ranch
Financial & listing details
- Price per square foot: $233/sqft
- Tax assessed value: $1,161,784
- Annual tax amount: $7,599
- Date on market: 6/12/2026
- Listing terms: Cash,Conventional,FHA,VA Loan
- Exclusions: Seller's Personal Possessions
- Ownership: Corporation/Trust
- Electric utility on property: Yes
- Road surface type: Paved
Estimated market value
Not available
Estimated sales range
Not available
Not available
Price history
| Date | Event | Price |
|---|---|---|
| 7/7/2026 | Pending sale | $1,200,000$233/sqft |
Source:  REcolorado as distributed by MLS GRID #8446636 Report a problem REcolorado as distributed by MLS GRID #8446636 Report a problem | ||
| 6/12/2026 | Listed for sale | $1,200,000+44.6%$233/sqft |
Source: REcolorado as distributed by MLS GRID #8446636 Report a problem | ||
| 3/12/2024 | Listing removed | -- |
Source: Zillow Rentals Report a problem | ||
| 2/16/2024 | Price change | $6,500+8.4%$1/sqft |
Source: Zillow Rentals Report a problem | ||
| 2/1/2024 | Price change | $5,995-7.7%$1/sqft |
Source: Zillow Rentals Report a problem | ||
| 1/18/2024 | Price change | $6,495+8.3%$1/sqft |
Source: Zillow Rentals Report a problem | ||
| 1/16/2024 | Price change | $6,000-7.7%$1/sqft |
Source: Zillow Rentals Report a problem | ||
| 12/27/2023 | Listed for rent | $6,500$1/sqft |
Source: Zillow Rentals Report a problem | ||
| 12/6/2023 | Listing removed | -- |
Source: Zillow Rentals Report a problem | ||
| 10/11/2023 | Price change | $6,500-13.3%$1/sqft |
Source: Zillow Rentals Report a problem | ||
| 9/24/2023 | Price change | $7,500+15.4%$1/sqft |
Source: Zillow Rentals Report a problem | ||
| 9/22/2023 | Listed for rent | $6,500+8.3%$1/sqft |
Source: Zillow Rentals Report a problem | ||
| 6/22/2022 | Listing removed | -- |
Source: Zillow Rental Manager Report a problem | ||
| 6/9/2022 | Listed for rent | $6,000$1/sqft |
Source: Zillow Rental Manager Report a problem | ||
| 11/10/2020 | Sold | $830,000-3.5%$161/sqft |
Source: Public Record Report a problem | ||
| 9/23/2020 | Pending sale | $860,000$167/sqft |
Source: Brc Real Estate #3975582 Report a problem | ||
| 8/31/2020 | Listed for sale | $860,000+102%$167/sqft |
Source: Brc Real Estate #3975582 Report a problem | ||
| 6/15/2000 | Sold | $425,782$83/sqft |
Source: Public Record Report a problem | ||
Public tax history
| Year | Property taxes | Tax assessment |
|---|---|---|
| 2025 | $7,390 +0.2% | $72,610 -11.5% |
| 2024 | $7,377 +49.8% | $82,090 -1% |
| 2023 | $4,923 -3.8% | $82,890 +53.8% |
| 2022 | $5,120 | $53,890 -2.8% |
| 2021 | -- | $55,430 +2.8% |
| 2020 | $5,000 +7.3% | $53,910 |
| 2019 | $4,661 +17.1% | $53,910 +9.3% |
| 2018 | $3,981 +9.8% | $49,320 |
| 2017 | $3,625 -16.1% | $49,320 +0.1% |
| 2016 | $4,322 +95.8% | $49,290 |
| 2015 | $2,207 -45.7% | $49,290 +17.6% |
| 2014 | $4,063 | $41,900 |
| 2013 | -- | $41,900 -1% |
| 2012 | -- | $42,340 |
| 2011 | -- | $42,340 -11% |
| 2010 | -- | $47,570 +4.6% |
| 2009 | $2,178 | $45,490 |
| 2008 | -- | $45,490 +1.7% |
| 2007 | -- | $44,750 |
| 2006 | $4,281 +6.5% | $44,750 +6.5% |
| 2004 | $4,018 -30.2% | $42,000 +1.4% |
| 2003 | $5,761 | $41,400 +3.6% |
| 2002 | -- | $39,980 +84.5% |
| 2001 | $2,143 +552.1% | $21,670 +567.8% |
| 2000 | $329 | $3,245 |
Find assessor info on the county website
Monthly payment
Est. payment$--/mo
Payment breakdown
Explore the cost of this home by adjusting the details. Changes won't be saved.All calculations are estimates and provided by Zillow, Inc. for informational purposes only. Actual amounts may vary.
HOA fees may include property taxes on listings classified as Co-Ops. Contact the listing agent and/or owner for fee details.
Mortgage interest rates are dependent on a number of factors, including credit score, down payment, and repayment length. Interest rate data provided by Zillow Group Marketplace, Inc. as of 1/1/1970 from various mortgage lenders with which we have lead or other similar arrangements; the Estimated Payment is an average of those rates.
See how much you could borrow to make a competitive offer.
Climate risks
Neighborhood: 80129
Nearby schools
GreatSchools rating
- 8/10Northridge Elementary SchoolGrades: PK-6Distance: 1.9 mi
- 5/10Mountain Ridge Middle SchoolGrades: 7-8Distance: 3.2 mi
- 9/10Mountain Vista High SchoolGrades: 9-12Distance: 3.7 mi
Schools provided by the listing agent
- Elementary: Northridge
- Middle: Mountain Ridge
- High: Mountain Vista
- District: Douglas RE-1
Source: REcolorado as distributed by MLS GRID. This data may not be complete. We recommend contacting the local school district to confirm school assignments for this home.


A local agent can set up tours, give advice and negotiate with sellers.




- Colorado
- Douglas County
- Highlands Ranch
- 80129
- 2500 Greensborough Drive
Nearby cities
Nearby zip codes
Other Highlands Ranch Topics
