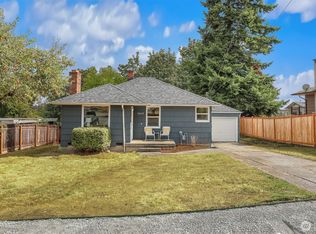
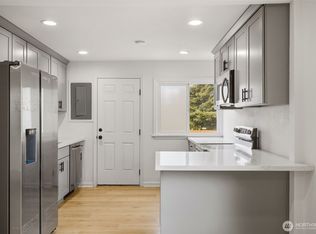
Welcome to this stunning, fully remodeled 4-bed, 2-bath rambler in Burien. Inside, you’ll find designer finishes, tiled showers, quartz countertops, and stainless steel appliances, but that’s just the start. Behind the walls, the home features updated plumbing, upgraded HVAC, and a complete electrical re-wire for long-term peace of mind. Step outside to a fully fenced yard, a beautiful back deck, and the confidence of a brand-new roof and cement board siding. Quality upgrades paired with timeless design make this a home built to last and easy to love!
Sold
Listed by: Providencia
Bought with: Portico Real Estate
$650,000
2460 S 121 Street, Burien, WA 98168
4beds
1,320sqft
Single Family Residence
Built in 1943
8,864.46 Square Feet Lot
$641,900 Zestimate®
$492/sqft
$3,065 Estimated rent
Home value
$641,900
$591,000 - $693,000
$3,065/mo
Zestimate® history
Owner options
List your home for rent
$3,065/mo
Rent Zestimate®
Find your next renter with Zillow Rental Manager. Plus, with online applications, you can quickly screen prospective tenants – for free.
$3,065/mo
Rent Zestimate®
Refinance and save
$3,898/mo
Est. payment
Refinancing to a lower rate could help reduce your monthly payments and save thousands over the life of the loan.
$3,898/mo
Est. payment
Explore your selling options
Work with a Zillow partner agent
Leverage their expertise and Zillow's premium Showcase listings to get your home seen by more buyers.
Get startedList with your own agent
Get your home in front of millions of buyers by listing it on Zillow.
Learn how to do itSell it yourself
Take full control of how buyers see your home on Zillow by listing For Sale by Owner (FSBO).
List your homeWhat's special
Designer finishesTiled showersFully fenced yardStainless steel appliancesQuartz countertopsBrand-new roofBeautiful back deck
Zillow last checked:
Listing updated:
Offers reviewed: Nov 20
Listed by:
Ryder Emtage,
Providencia
Bought with:
Hajrush Hysa, 23036839
Portico Real Estate
David K Marks, 27042
Portico Real Estate
Source: NWMLS as distributed by MLS GRID,MLS#: 2455086
Facts & features
Interior
Bedrooms & bathrooms
- Bedrooms: 4
- Bathrooms: 2
- Full bathrooms: 1
- 3/4 bathrooms: 1
- Main level bathrooms: 2
- Main level bedrooms: 4
Primary bedroom
- Level: Main
Bedroom
- Level: Main
Bedroom
- Level: Main
Bedroom
- Level: Main
Bathroom full
- Level: Main
Bathroom three quarter
- Level: Main
Dining room
- Level: Main
Entry hall
- Level: Main
Kitchen with eating space
- Level: Main
Living room
- Level: Main
Heating
- Fireplace, 90%+ High Efficiency, Ductless, Heat Pump, Electric
Cooling
- 90%+ High Efficiency, Ductless, Heat Pump
Appliances
- Included: Dishwasher(s), Disposal, Dryer(s), Microwave(s), Refrigerator(s), Washer(s), Garbage Disposal, Water Heater: Electric, Water Heater Location: NW corner of house
Features
- Bath Off Primary
- Flooring: Ceramic Tile, Vinyl Plank, Carpet
- Windows: Double Pane/Storm Window, Triple Pane Windows
- Basement: None
- Number of fireplaces: 1
- Fireplace features: Wood Burning, Main Level: 1, Fireplace
Interior area
- Total structure area: 1,320
- Total interior livable area: 1,320 sqft
Property
Parking
- Parking features: Driveway, Off Street
Features
- Levels: One
- Stories: 1
- Entry location: Main
- Patio & porch: Bath Off Primary, Double Pane/Storm Window, Fireplace, Triple Pane Windows, Water Heater
Lot
- Size: 8,864 sqft
- Dimensions: 64.65 x 64.65 x 108.69 x 87
- Features: Corner Lot, Paved, Sidewalk, Fenced-Fully
- Topography: Level
- Residential vegetation: Garden Space
Details
- Parcel number: 5000500055
- Special conditions: Standard
- Other equipment: Leased Equipment: NO
Construction
Type & style
- Home type: SingleFamily
- Architectural style: Contemporary
- Property subtype: Single Family Residence
Materials
- Brick, Cement Planked, Cement Plank
- Foundation: Poured Concrete
- Roof: Composition
Condition
- Updated/Remodeled
- Year built: 1943
- Major remodel year: 1943
Utilities & green energy
- Electric: Company: Seattle City Light
- Sewer: Sewer Connected, Company: Valley View Sewer District
- Water: Public, Company: Water District 20
Community & neighborhood
Location
- Region: Burien
- Subdivision: Boulevard Park
Other
Other facts
- Listing terms: Conventional,FHA,VA Loan
- Cumulative days on market: 74 days
Price history
| Date | Event | Price |
|---|---|---|
| 12/19/2025 | Sold | $650,000+8.5%$492/sqft |
Source:  NWMLS as distributed by MLS GRID #2455086 Report a problem NWMLS as distributed by MLS GRID #2455086 Report a problem | ||
| 11/20/2025 | Pending sale | $599,000$454/sqft |
Source: NWMLS as distributed by MLS GRID #2455086 Report a problem | ||
| 11/14/2025 | Listed for sale | $599,000+81.5%$454/sqft |
Source: NWMLS as distributed by MLS GRID #2455086 Report a problem | ||
| 8/21/2025 | Sold | $330,000-35.4%$250/sqft |
Source: NWMLS as distributed by MLS GRID #2384758 Report a problem | ||
| 8/2/2025 | Pending sale | $511,000$387/sqft |
Source: NWMLS as distributed by MLS GRID #2384758 Report a problem | ||
| 7/23/2025 | Listed for sale | $511,000+136.6%$387/sqft |
Source: NWMLS as distributed by MLS GRID #2384758 Report a problem | ||
| 5/29/2014 | Sold | $215,950-1.8%$164/sqft |
Source: NWMLS as distributed by MLS GRID #606321 Report a problem | ||
| 4/16/2014 | Pending sale | $219,950$167/sqft |
Source: Executive Real Estate, Inc. #606321 Report a problem | ||
| 3/21/2014 | Listed for sale | $219,950+6.3%$167/sqft |
Source: Executive Real Estate, Inc. #606321 Report a problem | ||
| 5/28/2010 | Sold | $207,000-1%$157/sqft |
Source: Public Record Report a problem | ||
| 3/17/2010 | Price change | $209,000-7.1%$158/sqft |
Source: Windermere Real Estate/Wall Street, Inc. #22679 Report a problem | ||
| 2/14/2010 | Listed for sale | $225,000$170/sqft |
Source: Windermere Real Estate/Wall Street, Inc. #22679 Report a problem | ||
Public tax history
| Year | Property taxes | Tax assessment |
|---|---|---|
| 2025 | $5,756 +11.4% | $487,000 +5.4% |
| 2024 | $5,166 +9.1% | $462,000 +14.1% |
| 2023 | $4,733 -1.5% | $405,000 -7.5% |
| 2022 | $4,806 +2.9% | $438,000 +16.2% |
| 2021 | $4,671 +9.7% | $377,000 +13.9% |
| 2020 | $4,259 +1.9% | $331,000 +0.9% |
| 2019 | $4,182 +6.2% | $328,000 -1.8% |
| 2018 | $3,937 +3.9% | $334,000 +24.6% |
| 2017 | $3,788 +41.4% | $268,000 +16.5% |
| 2016 | $2,679 | $230,000 +16.8% |
| 2015 | $2,679 | $197,000 +4.2% |
| 2014 | $2,679 | $189,000 +17.4% |
| 2013 | $2,679 | $161,000 +10.3% |
| 2012 | -- | $146,000 -11.5% |
| 2011 | -- | $165,000 -13.2% |
| 2010 | -- | $190,000 |
| 2009 | -- | $190,000 +6.1% |
| 2007 | -- | $179,000 +6.5% |
| 2006 | -- | $168,000 +6.3% |
| 2005 | -- | $158,000 +39.8% |
| 2001 | $1,505 +5.7% | $113,000 +9.7% |
| 2000 | $1,424 | $103,000 |
Find assessor info on the county website
Neighborhood: Southern Heights
Nearby schools
GreatSchools rating
- 3/10Hilltop Elementary SchoolGrades: PK-5Distance: 0.2 mi
- 2/10Glacier Middle SchoolGrades: 6-8Distance: 1.2 mi
- 2/10Highline High SchoolGrades: 9-12Distance: 2.5 mi
Schools provided by the listing agent
- Elementary: Hilltop Elem
- Middle: Glacier Middle School
- High: Highline High
Source: NWMLS as distributed by MLS GRID. This data may not be complete. We recommend contacting the local school district to confirm school assignments for this home.
Get a cash offer in 3 minutes
Find out how much your home could sell for in as little as 3 minutes with a no-obligation cash offer.
Estimated market value
$641,900
Get a cash offer in 3 minutes
Find out how much your home could sell for in as little as 3 minutes with a no-obligation cash offer.
Estimated market value
$641,900
- Washington
- King County
- Burien
- 98168
- Southern Heights
- 2460 S 121 Street
Nearby cities
Nearby neighborhoods
Nearby zip codes
Other Burien Topics
