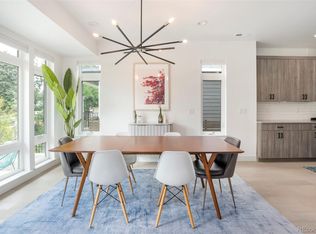
Discover the perfect fusion of sophisticated design and effortless living in this stunning south-facing contemporary duplex, ideally located in Denver’s highly coveted University neighborhood. Built in 2021, this meticulously crafted residence is flooded with natural light from its southern exposure, enhancing the sleek architectural elements, expansive windows, and high-end finishes throughout. Step inside to an open-concept floor plan designed for both grand entertaining and everyday ease. The chef’s kitchen is a masterpiece, featuring quartz countertops, professional-grade stainless steel appliances, a generous island with bar seating, and custom cabinetry. Flow seamlessly into the light-filled dining area and spacious living room, which opens to a private outdoor patio, perfect for al fresco dining or unwinding in style. Upstairs, the primary suite is a true sanctuary, complete with a private balcony, a spa-inspired ensuite bath boasting a soaking tub, a glass-enclosed shower, and dual vanities, plus a custom-designed 9' x 6' walk-in closet. Two additional generously sized bedrooms share a beautifully appointed full bath with dual sinks, while a convenient upper-level laundry room enhances everyday functionality. Outside, a professionally landscaped yard and private patio create an inviting retreat, while the custom metal front fence adds to the home’s distinct curb appeal. A detached two-car garage ensures ample storage. Situated just steps from DU, Harvard Gulch Park’s par-3 golf course, and the vibrant dining and shopping scene on South Pearl Street and South Downing, this location offers the perfect blend of tranquility and urban convenience.
Sold for $976,000
$976,000
2460 S Humboldt Street, Denver, CO 80210
3beds
1,919sqft
Duplex
Built in 2021
3,125 Square Feet Lot
$933,500 Zestimate®
$509/sqft
$4,030 Estimated rent
Home value
$933,500
$868,000 - $999,000
$4,030/mo
Zestimate® history
Owner options
List your home for rent
$4,030/mo
Rent Zestimate®
Find your next renter with Zillow Rental Manager. Plus, with online applications, you can quickly screen prospective tenants – for free.
$4,030/mo
Rent Zestimate®
Refinance and save
$5,582/mo
Est. payment
Refinancing to a lower rate could help reduce your monthly payments and save thousands over the life of the loan.
$5,582/mo
Est. payment
Explore your selling options
Work with a Zillow partner agent
Leverage their expertise and Zillow's premium Showcase listings to get your home seen by more buyers.
Get startedList with your own agent
Get your home in front of millions of buyers by listing it on Zillow.
Learn how to do itSell it yourself
Take full control of how buyers see your home on Zillow by listing For Sale by Owner (FSBO).
List your homeWhat's special
Zillow last checked:
Listing updated:
Listed by:
Nicole Scholle 720-326-2363 nicole@thebehrteam.com,
LIV Sotheby's International Realty,
Josh Behr 303-903-9535,
LIV Sotheby's International Realty
Bought with:
Angela Fox, 40043577
Madison & Company Properties
Source: REcolorado as distributed by MLS GRID,MLS#: 6899591
Facts & features
Interior
Bedrooms & bathrooms
- Bedrooms: 3
- Bathrooms: 3
- Full bathrooms: 2
- 1/2 bathrooms: 1
- Main level bathrooms: 1
Primary bedroom
- Description: A Private Retreat With A 9' X 6' Walk-In Closet, An En-Suite Bath, And Access To A Private Balcony
- Level: Upper
- Area: 120 Square Feet
- Dimensions: 10 x 12
Bedroom
- Description: Guest Suite With Adjacent Full Bath
- Level: Upper
- Area: 100 Square Feet
- Dimensions: 10 x 10
Bedroom
- Description: Additional Bedroom With 5' X 4' Closet
- Level: Upper
- Area: 132 Square Feet
- Dimensions: 11 x 12
Primary bathroom
- Description: A Spa-Inspired Space With A Soaking Tub, Glass-Enclosed Shower, Dual Sinks, And Elegant Finishes
- Level: Upper
- Area: 99 Square Feet
- Dimensions: 9 x 11
Bathroom
- Description: Main Floor Powder Bath
- Level: Main
Bathroom
- Description: Full Bath With Dual Sinks
- Level: Upper
Dining room
- Description: A Bright And Open Space With Expansive East-Facing Windows, Modern Lighting, And Seamless Connection To The Kitchen
- Level: Main
- Area: 196 Square Feet
- Dimensions: 14 x 14
Kitchen
- Description: A Sleek And Functional Design Featuring Quartz Countertops, Professional-Grade Stainless Steel Appliances, A Large Island With Bar Seating, And Custom Cabinetry
- Level: Main
- Area: 195 Square Feet
- Dimensions: 13 x 15
Laundry
- Description: Conveniently Located Laundry Space
- Level: Upper
Living room
- Description: A Spacious Area With High Ceilings, Large Windows, And Direct Access To A Private Outdoor Patio
- Level: Main
- Area: 234 Square Feet
- Dimensions: 13 x 18
Mud room
- Description: Leads To Detached 2-Car Garage
- Level: Main
- Area: 50 Square Feet
- Dimensions: 5 x 10
Heating
- Forced Air, Natural Gas
Cooling
- Central Air
Appliances
- Included: Dishwasher, Disposal, Dryer, Microwave, Oven, Range, Range Hood, Refrigerator, Washer
Features
- Built-in Features, Ceiling Fan(s), Eat-in Kitchen, Five Piece Bath, High Ceilings, Kitchen Island, Open Floorplan, Pantry, Primary Suite, Walk-In Closet(s)
- Flooring: Carpet, Tile, Wood
- Windows: Window Coverings
- Has basement: No
- Common walls with other units/homes: 1 Common Wall
Interior area
- Total structure area: 1,919
- Total interior livable area: 1,919 sqft
- Finished area above ground: 1,919
Property
Parking
- Total spaces: 2
- Parking features: Garage
- Garage spaces: 2
Features
- Levels: Two
- Stories: 2
- Patio & porch: Front Porch, Patio, Rooftop
- Exterior features: Balcony, Lighting, Private Yard, Rain Gutters
- Fencing: Partial
- Has view: Yes
- View description: City, Mountain(s)
Lot
- Size: 3,125 Square Feet
- Features: Landscaped, Level
Details
- Parcel number: 526510035
- Zoning: E-TU-C
- Special conditions: Standard
Construction
Type & style
- Home type: SingleFamily
- Architectural style: Contemporary
- Property subtype: Duplex
- Attached to another structure: Yes
Materials
- Concrete, Frame, Stone, Wood Siding
- Roof: Membrane,Other
Condition
- Updated/Remodeled
- Year built: 2021
Utilities & green energy
- Sewer: Public Sewer
- Water: Public
- Utilities for property: Cable Available
Community & HOA
Community
- Security: Smoke Detector(s)
- Subdivision: University
HOA
- Has HOA: No
Location
- Region: Denver
Financial & listing details
- Price per square foot: $509/sqft
- Tax assessed value: $998,600
- Annual tax amount: $5,007
- Date on market: 3/26/2025
- Listing terms: Cash,Conventional,VA Loan
- Exclusions: Seller's Personal Property; Staging Items
- Ownership: Corporation/Trust
- Electric utility on property: Yes
- Road surface type: Paved
Price history
| Date | Event | Price |
|---|---|---|
| 4/30/2025 | Sold | $976,000-1.3%$509/sqft |
Source:  REcolorado as distributed by MLS GRID #6899591 Report a problem REcolorado as distributed by MLS GRID #6899591 Report a problem | ||
| 4/8/2025 | Pending sale | $989,000$515/sqft |
Source: REcolorado as distributed by MLS GRID #6899591 Report a problem | ||
| 3/26/2025 | Listed for sale | $989,000+11.8%$515/sqft |
Source: REcolorado as distributed by MLS GRID #6899591 Report a problem | ||
| 6/3/2021 | Sold | $885,000$461/sqft |
Source: Public Record Report a problem | ||
Public tax history
| Year | Property taxes | Tax assessment |
|---|---|---|
| 2024 | $4,899 +17.4% | $63,220 -5% |
| 2023 | $4,173 | $66,540 |
Find assessor info on the county website
Neighborhood: University
Nearby homes
- $970,000-- bd-- ba1.9k sqft2456 S Humboldt St, Denver, CO 80210Sold
- $586,7002 bd2 ba792 sqft2466 S Humboldt St, Denver, CO 80210Off Market
- $800,0004 bd3 ba1.8k sqft2452 S Humboldt St, Denver, CO 80210Sold
- $940,0004 bd3 ba1.8k sqft2450 S Humboldt St, Denver, CO 80210For Sale

- $970,0003 bd2 ba1.7k sqft2456 S Humboldt St, Denver, CO 80210Sold
- $650,1002 bd1 ba792 sqft2472 S Humboldt St, Denver, CO 80210Off Market
- $615,6003 bd1 ba1.1k sqft2440 S Humboldt St, Denver, CO 80210Off Market
- $673,9002 bd1 ba792 sqft2480 S Humboldt St, Denver, CO 80210Off Market
Nearby schools
GreatSchools rating
- 8/10Asbury Elementary SchoolGrades: K-5Distance: 0.5 mi
- 6/10Grant Middle SchoolGrades: 6-8Distance: 1.1 mi
- 7/10South High SchoolGrades: 9-12Distance: 1.4 mi
Schools provided by the listing agent
- Elementary: Asbury
- Middle: Grant
- High: South
- District: Denver 1
Source: REcolorado as distributed by MLS GRID. This data may not be complete. We recommend contacting the local school district to confirm school assignments for this home.
Get a cash offer in 3 minutes
Find out how much your home could sell for in as little as 3 minutes with a no-obligation cash offer.
Estimated market value
$933,500
Get a cash offer in 3 minutes
Find out how much your home could sell for in as little as 3 minutes with a no-obligation cash offer.
Estimated market value
$933,500
- Colorado
- Denver County
- Denver
- 80210
- University
- 2460 S Humboldt Street
Nearby cities
Nearby neighborhoods
Nearby zip codes
Other Denver Topics
