Welcome to 2460 Sanibel Hollow in Holt - where space, potential, and a beautiful natural setting come together. This generously sized 4-5 bedroom, 3.5 bath custom home offers a versatile floor plan designed to grow with you, along with an oversized 3.5-car garage that provides plenty of room for vehicles, storage, and hobbies. Lovingly maintained by the same owner for the past 30 years, this home is ready for its next chapter. A brand-new roof (2024), newer appliances and a one-year home warranty offer added peace of mind as you make it your own. You are first greeted by a large living room with soaring vaulted ceilings and natural light shining through 2 dormer windows. There is also an inviting family room featuring a cozy wood-burning fireplace - perfect for gathering on cooler Michigan evenings. For the warmer seasons, you'll appreciate central air and ceilings fans are in the majority of rooms. Upstairs, french doors welcome you into the primary bedroom with cathedral ceilings, double walk-in closets and a large en suite bath with a relaxing jetted tub. The dry lower level presents an exciting opportunity, with a partially finished layout that already includes space for a living area, office/bedroom, and full bath - It is waiting for you to finish to your liking. A walkout leads directly to the backyard patio...Step outside and enjoy a peaceful, wooded setting filled with mature trees, perennial landscaping, and abundant wildlife. The 27-foot above-ground heated pool just needs a new liner to be summer-ready - it's an ideal spot for entertaining or relaxing at home. Storage is abundant throughout, including a rare walk-in attic space. Priced competitively for its size and features, this home offers an incredible opportunity to build equity while customizing it to your style. Come see the potential and make this home your own!
Sold for $353,000
$353,000
2460 Sanibel Holw, Holt, MI 48842
4beds
2,179sqft
Single Family Residence
Built in 1996
0.27 Acres Lot
$356,900 Zestimate®
$162/sqft
$2,861 Estimated rent
Home value
$356,900
$321,000 - $400,000
$2,861/mo
Zestimate® history
Owner options
List your home for rent
$2,861/mo
Rent Zestimate®
Find your next renter with Zillow Rental Manager. Plus, with online applications, you can quickly screen prospective tenants – for free.
$2,861/mo
Rent Zestimate®
Refinance and save
$2,494/mo
Est. payment
Refinancing to a lower rate could help reduce your monthly payments and save thousands over the life of the loan.
$2,494/mo
Est. payment
Explore your selling options
Work with a Zillow partner agent
Leverage their expertise and Zillow's premium Showcase listings to get your home seen by more buyers.
Get startedList with your own agent
Get your home in front of millions of buyers by listing it on Zillow.
Learn how to do itSell it yourself
Take full control of how buyers see your home on Zillow by listing For Sale by Owner (FSBO).
List your homeWhat's special
Perennial landscapingDouble walk-in closetsRare walk-in attic spaceAbundant wildlifeCozy wood-burning fireplaceInviting family roomCentral air
Zillow last checked:
Listing updated:
Listed by:
Kara Grossman 517-230-5151,
Five Star Real Estate - Lansing
Source: Greater Lansing AOR,MLS#: 294780
Facts & features
Interior
Bedrooms & bathrooms
- Bedrooms: 4
- Bathrooms: 4
- Full bathrooms: 3
- 1/2 bathrooms: 1
Primary bedroom
- Description: Double Walk-in Closets
- Features: Cathedral Ceiling(s), Double Vanity, His and Hers Closets, Walk-In Closet(s)
- Level: Second
- Area: 211.28 Square Feet
- Dimensions: 15.2 x 13.9
Bedroom 2
- Level: Second
- Area: 118.72 Square Feet
- Dimensions: 11.2 x 10.6
Bedroom 3
- Level: Second
- Area: 120.99 Square Feet
- Dimensions: 10.9 x 11.1
Bedroom 4
- Description: No Closet
- Level: Second
- Area: 129 Square Feet
- Dimensions: 10 x 12.9
Bedroom 5
- Level: Basement
- Area: 146.74 Square Feet
- Dimensions: 10.4 x 14.11
Basement
- Description: Rec Room with Walk-out
- Features: See Remarks
- Level: Basement
- Area: 593.6 Square Feet
- Dimensions: 28 x 21.2
Dining room
- Level: First
- Area: 124.26 Square Feet
- Dimensions: 10.9 x 11.4
Family room
- Description: Woodburning Fireplace
- Features: Built-in Features
- Level: First
- Area: 230.74 Square Feet
- Dimensions: 16.6 x 13.9
Kitchen
- Description: Dining Nook 10x14
- Features: Pantry
- Level: First
- Area: 140 Square Feet
- Dimensions: 10 x 14
Living room
- Features: Ceiling Fan(s), Vaulted Ceiling(s)
- Level: First
- Area: 195.19 Square Feet
- Dimensions: 14.9 x 13.1
Other
- Description: Attic/Walk-in Storage
- Features: Storage
- Level: Second
- Area: 238.4 Square Feet
- Dimensions: 16 x 14.9
Heating
- Forced Air, Natural Gas
Cooling
- Central Air
Appliances
- Included: Dishwasher, Disposal, Microwave, Oven, Range, Refrigerator, Stainless Steel Appliance(s), Water Heater
- Laundry: Electric Dryer Hookup, Main Level, Washer Hookup
Features
- Cathedral Ceiling(s), Ceiling Fan(s), Double Closet, Double Vanity, Pantry, Storage, Walk-In Closet(s)
- Basement: Bath/Stubbed,Daylight,Full,Sump Pump,Walk-Out Access
- Number of fireplaces: 1
- Fireplace features: Family Room, Wood Burning
Interior area
- Total structure area: 3,252
- Total interior livable area: 2,179 sqft
- Finished area above ground: 2,179
- Finished area below ground: 0
Property
Parking
- Total spaces: 3.5
- Parking features: Attached, Garage, Garage Door Opener, Overhead Storage, Oversized, Storage
- Attached garage spaces: 3.5
Features
- Levels: Two
- Stories: 2
- Patio & porch: Deck, Front Porch, Patio
- Exterior features: Rain Gutters
- Has private pool: Yes
- Pool features: Above Ground, Heated, Pool Cover, See Remarks
- Has view: Yes
- View description: Neighborhood, Trees/Woods
Lot
- Size: 0.27 Acres
- Dimensions: 87 x 134
- Features: Many Trees
Details
- Foundation area: 1084
- Parcel number: 33250517126012
- Zoning description: Zoning
Construction
Type & style
- Home type: SingleFamily
- Property subtype: Single Family Residence
Materials
- Vinyl Siding
Condition
- Year built: 1996
Details
- Warranty included: Yes
Utilities & green energy
- Sewer: Public Sewer
- Water: Public
Community & HOA
Community
- Features: Sidewalks, Street Lights
- Subdivision: Houghton
Location
- Region: Holt
Financial & listing details
- Price per square foot: $162/sqft
- Tax assessed value: $143,700
- Annual tax amount: $6,298
- Date on market: 4/1/2026
- Listing terms: Cash,Conventional
Price history
| Date | Event | Price |
|---|---|---|
| 5/4/2026 | Sold | $353,000-1.7%$162/sqft |
Source:  Greater Lansing AOR #294780 Report a problem Greater Lansing AOR #294780 Report a problem | ||
| 4/25/2026 | Pending sale | $359,000$165/sqft |
Source: Greater Lansing AOR #294780 Report a problem | ||
| 4/10/2026 | Contingent | $359,000$165/sqft |
Source: Greater Lansing AOR #294780 Report a problem | ||
| 4/1/2026 | Listed for sale | $359,000$165/sqft |
Source: Greater Lansing AOR #294780 Report a problem | ||
Public tax history
| Year | Property taxes | Tax assessment |
|---|---|---|
| 2025 | $5,979 +7.3% | $143,700 +1% |
| 2024 | $5,573 | $142,300 +11.6% |
| 2023 | -- | $127,500 +5.5% |
| 2022 | -- | $120,800 +1.3% |
| 2021 | -- | $119,300 +4.6% |
| 2020 | -- | $114,000 +6.1% |
| 2019 | $4,713 | $107,400 +2.5% |
| 2018 | $4,713 +2.9% | $104,800 |
| 2017 | $4,580 | $104,800 +1.4% |
| 2016 | $4,580 | $103,400 +6.8% |
| 2015 | $4,580 | $96,800 +3% |
| 2014 | $4,580 | $94,000 +5.3% |
| 2013 | -- | $89,300 -2.6% |
| 2012 | -- | $91,700 -10.1% |
| 2011 | -- | $102,000 -3.6% |
| 2010 | -- | $105,800 -8.1% |
| 2009 | -- | $115,100 -11.5% |
| 2008 | -- | $130,000 -3% |
| 2007 | -- | $134,000 |
| 2006 | -- | $134,000 |
| 2005 | -- | $134,000 +2.6% |
| 2004 | -- | $130,600 |
| 2003 | -- | $130,600 +6.2% |
| 2002 | -- | $123,000 +7.4% |
| 2001 | -- | $114,500 +3.6% |
| 2000 | -- | $110,550 |
Find assessor info on the county website
Neighborhood: 48842
Nearby homes
- $300,0004 bd4 ba3.4k sqft2466 Sanibel Holw, Holt, MI 48842Sold

- $390,2004 bd4 ba3.2k sqft2454 Sanibel Holw, Holt, MI 48842Off Market
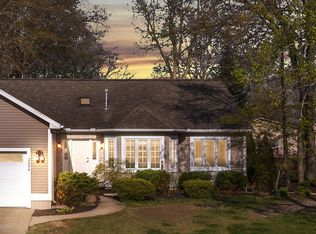
- $386,1005 bd3 ba3k sqft2446 Anchor Ct, Holt, MI 48842Off Market
- $502,8005 bd3 ba4.3k sqft2451 Anchor Ct, Holt, MI 48842Off Market
- $434,2004 bd4 ba2.1k sqft2463 Sanibel Holw, Holt, MI 48842Off Market
- $343,0003 bd2 ba1.6k sqft2442 Anchor Ct, Holt, MI 48842Off Market
- $388,4003 bd2 ba2.1k sqft2457 Sanibel Holw, Holt, MI 48842Off Market
- $335,2003 bd2 ba1.8k sqft2469 Sanibel Holw, Holt, MI 48842Off Market
Nearby schools
GreatSchools rating
- 5/10Horizon Elementary SchoolGrades: K-4Distance: 0.5 mi
- 6/10Holt Junior High SchoolGrades: 7-8Distance: 2.9 mi
- 7/10Holt Senior High SchoolGrades: 9-12Distance: 1.2 mi
Schools provided by the listing agent
- High: Holt/Dimondale
Source: Greater Lansing AOR. This data may not be complete. We recommend contacting the local school district to confirm school assignments for this home.
Get a cash offer in 3 minutes
Find out how much your home could sell for in as little as 3 minutes with a no-obligation cash offer.
Estimated market value
$356,900
Get a cash offer in 3 minutes
Find out how much your home could sell for in as little as 3 minutes with a no-obligation cash offer.
Estimated market value
$356,900
- Michigan
- Ingham County
- Holt
- 48842
- 2460 Sanibel Holw
Nearby cities
Nearby zip codes
Other Holt Topics
