**OPPORTUNITY** This 4 bedroom, 3.5 bathroom home sits on nearly 1.5 acres of wooded land and is ready for YOU to come make it your new home! The property does required some updating, but has wonderful features such as an open concept living room & kitchen with 18'+ ceilings, a first floor primary suite, a full bathroom on every floor including the walk-out basement, a mother-in-law suite in the basement complete with a 2nd kitchen, a 1st floor laundry room, generously sized bedrooms, 3 separate decks including one that features an outdoor hot-tub, an attached 2 car garage, and a huge basement that is ready for you to finish and turn it into additional living space! Enjoy the peace and tranquility of living on wooded acreage while also having the convenience of living in a desirable neighborhood close to everything Lansing has to offer & easy access to I-96 freeway! The home also features a high-efficiency furnace, central air, a 3D architectural shingle roof, vinyl siding, copper & PEX supply plumbing, and so much more! With the ARV on this property in the mid to high 400s, there is plenty of room for you to add value with your updates and sweat equity! NO SELLING FINANCING. FHA OR VA MAY BE CONSIDERED AT NO COST TO THE SELLER.
Sold for $300,000
$300,000
2466 Sanibel Holw, Holt, MI 48842
4beds
3,408sqft
Single Family Residence
Built in 2001
1.42 Acres Lot
$322,100 Zestimate®
$88/sqft
$3,598 Estimated rent
Home value
$322,100
$287,000 - $361,000
$3,598/mo
Zestimate® history
Owner options
List your home for rent
$3,598/mo
Rent Zestimate®
Find your next renter with Zillow Rental Manager. Plus, with online applications, you can quickly screen prospective tenants – for free.
$3,598/mo
Rent Zestimate®
Refinance and save
$2,114/mo
Est. payment
Refinancing to a lower rate could help reduce your monthly payments and save thousands over the life of the loan.
$2,114/mo
Est. payment
Explore your selling options
Work with a Zillow partner agent
Leverage their expertise and Zillow's premium Showcase listings to get your home seen by more buyers.
Get startedList with your own agent
Get your home in front of millions of buyers by listing it on Zillow.
Learn how to do itSell it yourself
Take full control of how buyers see your home on Zillow by listing For Sale by Owner (FSBO).
List your homeWhat's special
Zillow last checked:
Listing updated:
Listed by:
Ryan E Kain 313-277-7777,
RE/MAX Leading Edge
Bought with:
Ryan E Kain, 6501401697
RE/MAX Leading Edge
Source: Realcomp II,MLS#: 20250001456
Facts & features
Interior
Bedrooms & bathrooms
- Bedrooms: 4
- Bathrooms: 4
- Full bathrooms: 3
- 1/2 bathrooms: 1
Primary bedroom
- Level: Entry
- Area: 208
- Dimensions: 13 x 16
Bedroom
- Level: Basement
- Area: 121
- Dimensions: 11 x 11
Bedroom
- Level: Second
- Area: 224
- Dimensions: 14 x 16
Bedroom
- Level: Second
- Area: 126
- Dimensions: 9 x 14
Primary bathroom
- Level: Entry
Other
- Level: Basement
Other
- Level: Second
Other
- Level: Entry
Dining room
- Level: Entry
- Area: 126
- Dimensions: 9 x 14
Kitchen
- Level: Entry
- Area: 272
- Dimensions: 16 x 17
Laundry
- Level: Entry
- Area: 56
- Dimensions: 7 x 8
Living room
- Level: Entry
- Area: 272
- Dimensions: 16 x 17
Heating
- Forced Air, Natural Gas
Cooling
- Central Air
Appliances
- Included: Built In Electric Range, Dishwasher, Dryer, Free Standing Refrigerator, Microwave, Washer
- Laundry: Laundry Room, Washer Hookup
Features
- Basement: Partially Finished,Walk Out Access
- Has fireplace: Yes
- Fireplace features: Living Room, Master Bedroom
Interior area
- Total interior livable area: 3,408 sqft
- Finished area above ground: 2,808
- Finished area below ground: 600
Property
Parking
- Total spaces: 2
- Parking features: Two Car Garage, Attached
- Attached garage spaces: 2
Features
- Levels: Two
- Stories: 2
- Entry location: GroundLevelwSteps
- Patio & porch: Covered, Porch
- Pool features: None
Lot
- Size: 1.42 Acres
- Dimensions: 522 x 79 x 497 x 131
Details
- Parcel number: 33250517126016
- Special conditions: Short Sale No,Standard
Construction
Type & style
- Home type: SingleFamily
- Architectural style: Colonial
- Property subtype: Single Family Residence
Materials
- Stone, Vinyl Siding
- Foundation: Basement, Poured
- Roof: Asphalt
Condition
- New construction: No
- Year built: 2001
Utilities & green energy
- Electric: Service 100 Amp, Circuit Breakers
- Sewer: Public Sewer, Sewer At Street
- Water: Public, Waterat Street
- Utilities for property: Above Ground Utilities, Cable Available, Underground Utilities
Community & HOA
Community
- Features: Sidewalks
- Subdivision: HOUGHTON HEIGHTS SUB
HOA
- Has HOA: No
Location
- Region: Holt
Financial & listing details
- Price per square foot: $88/sqft
- Tax assessed value: $129,679
- Annual tax amount: $6,417
- Date on market: 1/16/2025
- Cumulative days on market: 11 days
- Listing agreement: Exclusive Right To Sell
- Listing terms: Cash,Conventional
Price history
| Date | Event | Price |
|---|---|---|
| 2/10/2025 | Sold | $300,000-7.7%$88/sqft |
Source:  Realcomp II #20250001456 Report a problem Realcomp II #20250001456 Report a problem | ||
| 2/6/2025 | Pending sale | $324,900$95/sqft |
Source: Realcomp II #20250001456 Report a problem | ||
| 1/16/2025 | Listed for sale | $324,900+108.3%$95/sqft |
Source: Realcomp II #20250001456 Report a problem | ||
| 8/19/2008 | Sold | $156,000-50.6%$46/sqft |
Source: Public Record Report a problem | ||
| 9/7/2007 | Sold | $316,086+690.2%$93/sqft |
Source: Public Record Report a problem | ||
| 12/6/1999 | Sold | $40,000$12/sqft |
Source: Public Record Report a problem | ||
Public tax history
| Year | Property taxes | Tax assessment |
|---|---|---|
| 2025 | $6,733 +7.3% | $191,400 +5.9% |
| 2024 | $6,276 | $180,700 +10.9% |
| 2023 | -- | $162,900 +8.4% |
| 2022 | -- | $150,300 +7.1% |
| 2021 | -- | $140,400 +0.4% |
| 2020 | -- | $139,800 +5.2% |
| 2019 | $5,658 | $132,900 +8.8% |
| 2018 | $5,658 -12.3% | $122,100 |
| 2017 | $6,448 | $122,100 +4.5% |
| 2016 | $6,448 | $116,800 +5.1% |
| 2015 | $6,448 | $111,100 +4.6% |
| 2014 | $6,448 | $106,200 +5.3% |
| 2013 | -- | $100,900 -2.5% |
| 2012 | -- | $103,500 -10% |
| 2011 | -- | $115,000 -4.6% |
| 2010 | -- | $120,600 -6.9% |
| 2009 | -- | $129,600 -29.3% |
| 2008 | -- | $183,400 |
| 2007 | -- | $183,400 |
| 2006 | -- | $183,400 |
| 2005 | -- | $183,400 |
| 2004 | -- | $183,400 +3.4% |
| 2003 | -- | $177,400 +15.2% |
| 2002 | -- | $154,000 +65.2% |
| 2001 | -- | $93,200 +755% |
| 2000 | -- | $10,900 |
Find assessor info on the county website
Neighborhood: 48842
Nearby homes
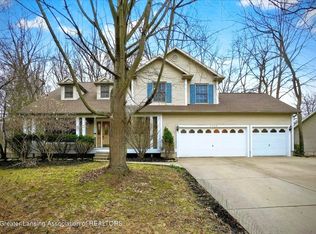
- $353,0004 bd4 ba2.1k sqft2460 Sanibel Holw, Holt, MI 48842Sold
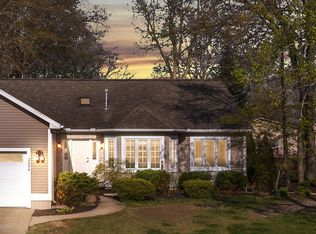
- $390,2004 bd4 ba3.2k sqft2454 Sanibel Holw, Holt, MI 48842Off Market
- $335,2003 bd2 ba1.8k sqft2469 Sanibel Holw, Holt, MI 48842Off Market
- $434,2004 bd4 ba2.1k sqft2463 Sanibel Holw, Holt, MI 48842Off Market
- $386,1005 bd3 ba3k sqft2446 Anchor Ct, Holt, MI 48842Off Market
- $385,0005 bd4 ba2.4k sqft2475 Sanibel Holw, Holt, MI 48842Sold
- $388,4003 bd2 ba2.1k sqft2457 Sanibel Holw, Holt, MI 48842Off Market
- $502,8005 bd3 ba4.3k sqft2451 Anchor Ct, Holt, MI 48842Off Market
Nearby schools
GreatSchools rating
- 5/10Horizon Elementary SchoolGrades: K-4Distance: 0.5 mi
- 6/10Holt Junior High SchoolGrades: 7-8Distance: 2.9 mi
- 7/10Holt Senior High SchoolGrades: 9-12Distance: 1.2 mi
Get a cash offer in 3 minutes
Find out how much your home could sell for in as little as 3 minutes with a no-obligation cash offer.
Estimated market value
$322,100
Get a cash offer in 3 minutes
Find out how much your home could sell for in as little as 3 minutes with a no-obligation cash offer.
Estimated market value
$322,100
- Michigan
- Ingham County
- Holt
- 48842
- 2466 Sanibel Holw
Nearby cities
Nearby zip codes
Other Holt Topics
