~ Beautiful 5 Bed + 4 Bath Home in the Red Hawk Neighborhood ~ This home is in a Cul-de-sac with Easy Access to all that Castle Rock has to offer including Schools, Parks, Trails, Shopping and Entertainment ~ The foyer draws you in with tall ceilings, wood floors and french doors which open to a spacious private office ~ A formal dining room with wood floors and direct access to the kitchen is across from the grand staircase, and the house opens up into the welcoming living room and kitchen ~ A statement fireplace along one wall has a mantle and built-in shelves, while windows bring in natural light and allow views to the patio and yard ~ This space is open to the updated kitchen with room for one cook or many, all while enjoying quick access to the patio ~ The fully fenced yard wraps around the home providing lovely landscaped views from side windows and the patio is the place to dine or entertain, or to enjoy the best of Colorado weather ~ A desirable main floor primary bedroom is a quiet sanctuary with a vaulted ceiling and windows overlooking the rear of the home ~ The ensuite bathroom includes a walk-in closet, two sinks and loads of counter space and storage ~ The welcoming and airy feel of this home continues on the upper level with a total of 4 generously sized bedrooms on this floor ~ Bedrooms 2 and 3 share a full bath with dual sinks and a separate door to the tub and toilet ~ The 4th and 5th bedrooms are close to the roomy hall bath ~ Friends and family have space to spread out for fun and games in the bonus room, or maybe use it as a movie theater ~ This home has a 3-car attached garage, paid-in-full solar panels, a roomy unfinished basement for a future finish plus a crawl space for storage ~ Recent upgrades include: Exterior Paint (2025); Refinished Hard Wood Floors (2024); New Triple Pane Windows (2019), Roof (2017), Hot Water Heater (2023); New Baseboards, Trim and Solid Wood Interior Doors ~ Check out this home and set your showing today!
Sold for $850,000
$850,000
2460 Switch Grass Way, Castle Rock, CO 80109
5beds
5,220sqft
Single Family Residence
Built in 2002
0.32 Acres Lot
$838,800 Zestimate®
$163/sqft
$4,486 Estimated rent
Home value
$838,800
$797,000 - $881,000
$4,486/mo
Zestimate® history
Owner options
List your home for rent
$4,486/mo
Rent Zestimate®
Find your next renter with Zillow Rental Manager. Plus, with online applications, you can quickly screen prospective tenants – for free.
$4,486/mo
Rent Zestimate®
Refinance and save
$5,423/mo
Est. payment
Refinancing to a lower rate could help reduce your monthly payments and save thousands over the life of the loan.
$5,423/mo
Est. payment
Explore your selling options
Work with a Zillow partner agent
Leverage their expertise and Zillow's premium Showcase listings to get your home seen by more buyers.
Get startedList with your own agent
Get your home in front of millions of buyers by listing it on Zillow.
Learn how to do itSell it yourself
Take full control of how buyers see your home on Zillow by listing For Sale by Owner (FSBO).
List your homeWhat's special
Fully fenced yardLovely landscaped viewsVaulted ceilingFormal dining roomFrench doorsBuilt-in shelvesStatement fireplace
Zillow last checked:
Listing updated:
Listed by:
Christopher Kiker 303-880-5692 CHRIS@THEKIKERTEAM.COM,
Keller Williams DTC
Bought with:
Clifford Hancock, 040010571
RE/MAX Professionals
Source: REcolorado as distributed by MLS GRID,MLS#: 9129701
Facts & features
Interior
Bedrooms & bathrooms
- Bedrooms: 5
- Bathrooms: 4
- Full bathrooms: 3
- 1/2 bathrooms: 1
- Main level bathrooms: 2
- Main level bedrooms: 1
Primary bedroom
- Description: Ensuite Bath; Vaulted Ceiling; Windows W/Blinds Look Out To The Back Yard; Ceiling Fan; Carpet
- Level: Main
- Area: 261.2 Square Feet
- Dimensions: 18.33 x 14.25
Bedroom
- Description: Bedroom 2; Large Window Overlooks The Front Yard; Access To The Shared Bath; Closet; Carpet; Ceiling Fan
- Level: Upper
- Area: 180.88 Square Feet
- Dimensions: 12.92 x 14
Bedroom
- Description: Bedroom 3; Access To Shared Bath; Window; Walk-In Closet; Carpet; Ceiling Fan
- Level: Upper
- Area: 159.23 Square Feet
- Dimensions: 11.58 x 13.75
Bedroom
- Description: Bedroom 4; Window; Carpet; Closet; Ceiling Fan
- Level: Upper
- Area: 142.78 Square Feet
- Dimensions: 11.58 x 12.33
Bedroom
- Description: Bedroom 5; Window W/ Views Of Castle Rock; Closet; Carpet
- Level: Upper
- Area: 153.44 Square Feet
- Dimensions: 11.58 x 13.25
Primary bathroom
- Description: 5-Piece Ensuite Bath; Updated Lighting; Vanity W/ Dual Sinks; Soaking Tub W/ Tile Surround; Walk-In Shower W/ Tile Surround & Glass Door; Walk-In Closet; Wood-Look Tile Floor
- Level: Main
Bathroom
- Description: Pedestal Sink; Updated Light & Mirror; Wall Cabinet; Tile Floor
- Level: Main
Bathroom
- Description: Shared Full Bath; Vanity W/ Dual Sinks; Tub/Shower Combo Tile Surround; Tile Floor
- Level: Upper
Bathroom
- Description: Hall Bath; Vanity W/ Dual Sinks; Tub/Shower Combo W/ Tile Surround; Wood-Look Tile Floor
- Level: Upper
Bonus room
- Description: Used As A Home Theater; Carpet; Windows; Ceiling Fan
- Level: Upper
- Area: 360 Square Feet
- Dimensions: 18 x 20
Dining room
- Description: Direct Access To Kitchen; Ceiling Fixture; Window W/ Blinds; Wood Floor
- Level: Main
- Area: 158.97 Square Feet
- Dimensions: 11.42 x 13.92
Kitchen
- Description: Updated; 42" Natural Wood Cabinets; Quartz Countertops W/ Subway Tile Backsplash; Extended Island W/ Room For Seating; Under-Mount Sink; Stainless Appliances; Room For A Table; Sliding Glass Door To Patio; Pantry
- Level: Main
- Area: 248.24 Square Feet
- Dimensions: 14.75 x 16.83
Laundry
- Description: Cabinets W/ Storage; Counter; Access To Garage; Wood-Look Tile Floor
- Level: Main
- Area: 59.23 Square Feet
- Dimensions: 7.33 x 8.08
Living room
- Description: Windows W/ Blinds To The Patio & Back Yard; Gas Fireplace W/ Slate Surround & Wood Mantle; Built-In Shelves; Carpet; Ceiling Fan
- Level: Main
- Area: 395.77 Square Feet
- Dimensions: 19 x 20.83
Office
- Description: French Door Entry; Bay Window W/ Blinds; Ceiling Fan; Wood Floors
- Level: Main
- Area: 228.57 Square Feet
- Dimensions: 16.42 x 13.92
Heating
- Forced Air, Natural Gas
Cooling
- Central Air
Appliances
- Included: Cooktop, Dishwasher, Disposal, Double Oven, Dryer, Gas Water Heater, Washer
- Laundry: In Unit
Features
- Built-in Features, Ceiling Fan(s), Eat-in Kitchen, Entrance Foyer, Five Piece Bath, High Ceilings, Jack & Jill Bathroom, Kitchen Island, Laminate Counters, Open Floorplan, Pantry, Primary Suite, Quartz Counters, Vaulted Ceiling(s), Walk-In Closet(s)
- Flooring: Carpet, Tile, Wood
- Windows: Bay Window(s), Triple Pane Windows, Window Coverings
- Basement: Crawl Space,Daylight,Interior Entry,Partial,Sump Pump,Unfinished
- Number of fireplaces: 1
- Fireplace features: Gas, Living Room
Interior area
- Total structure area: 5,220
- Total interior livable area: 5,220 sqft
- Finished area above ground: 3,760
- Finished area below ground: 0
Property
Parking
- Total spaces: 3
- Parking features: Concrete, Storage
- Attached garage spaces: 3
Features
- Levels: Two
- Stories: 2
- Patio & porch: Patio
- Exterior features: Private Yard, Rain Gutters
Lot
- Size: 0.32 Acres
- Features: Cul-De-Sac, Landscaped, Sprinklers In Front, Sprinklers In Rear
Details
- Parcel number: R0425836
- Special conditions: Standard
Construction
Type & style
- Home type: SingleFamily
- Architectural style: Traditional
- Property subtype: Single Family Residence
Materials
- Brick, Frame, Wood Siding
- Foundation: Structural
- Roof: Composition
Condition
- Year built: 2002
Details
- Warranty included: Yes
Utilities & green energy
- Sewer: Public Sewer
- Water: Public
Community & HOA
Community
- Subdivision: Red Hawk
HOA
- Has HOA: Yes
- Services included: Recycling, Trash
- HOA fee: $175 quarterly
- HOA name: Red Hawk HOA
- HOA phone: 303-482-2213
Location
- Region: Castle Rock
Financial & listing details
- Price per square foot: $163/sqft
- Tax assessed value: $799,574
- Annual tax amount: $3,759
- Date on market: 10/7/2025
- Listing terms: Cash,Conventional,FHA,VA Loan
- Exclusions: Refrigerator In Basement; Freezer In Basement; Theater Seating; Theater Equipment; Exercise Equipment; Detached Shelves In Basement; Detached Metal Shelves In Garage; Seller`s Personal Property, Art Work, And Indoor & Outdoor Furnishings.
- Ownership: Individual
Price history
| Date | Event | Price |
|---|---|---|
| 5/22/2025 | Sold | $850,000+61.4%$163/sqft |
Source:  REcolorado as distributed by MLS GRID #9129701 Report a problem REcolorado as distributed by MLS GRID #9129701 Report a problem | ||
| 10/4/2018 | Sold | $526,500+2.2%$101/sqft |
Source: Public Record Report a problem | ||
| 8/28/2018 | Pending sale | $515,000$99/sqft |
Source: SilverKey Realty Group #5714086 Report a problem | ||
| 8/22/2018 | Price change | $515,000-1.9%$99/sqft |
Source: SilverKey Realty Group #5714086 Report a problem | ||
| 8/16/2018 | Listed for sale | $525,000+51.5%$101/sqft |
Source: SilverKey Realty Group #5714086 Report a problem | ||
| 4/4/2002 | Sold | $346,462$66/sqft |
Source: Public Record Report a problem | ||
Public tax history
| Year | Property taxes | Tax assessment |
|---|---|---|
| 2025 | $3,759 -1.4% | $49,980 -13.7% |
| 2024 | $3,812 +49.2% | $57,940 -1% |
| 2023 | $2,555 -4.2% | $58,510 +52.6% |
| 2022 | $2,667 | $38,350 -2.8% |
| 2021 | -- | $39,450 +5% |
| 2020 | $2,560 +8.3% | $37,580 |
| 2019 | $2,364 0% | $37,580 +11.6% |
| 2018 | $2,364 +9.2% | $33,670 |
| 2017 | $2,164 -0.5% | $33,670 +2.2% |
| 2016 | $2,174 -2.8% | $32,950 |
| 2015 | $2,237 +7.5% | $32,950 +17.1% |
| 2014 | $2,081 | $28,130 |
| 2013 | -- | $28,130 +10.7% |
| 2012 | -- | $25,400 |
| 2011 | -- | $25,400 -13.2% |
| 2010 | -- | $29,260 -7.4% |
| 2009 | $1,150 | $31,610 |
| 2008 | -- | $31,610 +4.6% |
| 2007 | -- | $30,210 |
| 2006 | $2,191 -1.8% | $30,210 -1.4% |
| 2004 | $2,231 -13.2% | $30,640 +25.6% |
| 2003 | $2,571 | $24,400 +904.1% |
| 2002 | -- | $2,430 +575% |
| 2001 | $27 | $360 |
Find assessor info on the county website
Neighborhood: Red Hawk
Nearby homes
- $766,1005 bd4 ba3.7k sqft2463 Switch Grass Way, Castle Rock, CO 80109Off Market
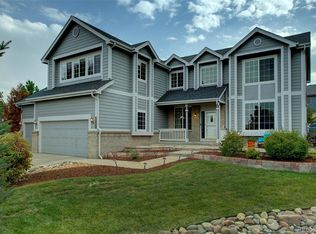
- $797,1004 bd4 ba3.7k sqft2448 Switch Grass Way, Castle Rock, CO 80109Off Market

- $648,9004 bd3 ba2k sqft1395 Rosemary Dr, Castle Rock, CO 80109Off Market

- $781,6005 bd5 ba4.7k sqft1361 Rosemary Dr, Castle Rock, CO 80109Off Market
- $641,7003 bd3 ba3.7k sqft1327 Rosemary Dr, Castle Rock, CO 80109Off Market
- $715,3005 bd3 ba3.6k sqft1427 Rosemary Dr, Castle Rock, CO 80109Off Market
- $770,8005 bd3 ba3.3k sqft2447 Switch Grass Way, Castle Rock, CO 80109Off Market
- $699,2003 bd3 ba2.9k sqft2426 Switch Grass Way, Castle Rock, CO 80109Off Market
Nearby schools
GreatSchools rating
- 8/10Clear Sky Elementary SchoolGrades: PK-6Distance: 1.5 mi
- 5/10Castle Rock Middle SchoolGrades: 7-8Distance: 1.7 mi
- 8/10Castle View High SchoolGrades: 9-12Distance: 1.9 mi
Schools provided by the listing agent
- Elementary: Clear Sky
- Middle: Castle Rock
- High: Castle View
- District: Douglas RE-1
Source: REcolorado as distributed by MLS GRID. This data may not be complete. We recommend contacting the local school district to confirm school assignments for this home.
Get a cash offer in 3 minutes
Find out how much your home could sell for in as little as 3 minutes with a no-obligation cash offer.
Estimated market value
$838,800
Get a cash offer in 3 minutes
Find out how much your home could sell for in as little as 3 minutes with a no-obligation cash offer.
Estimated market value
$838,800
- Colorado
- Douglas County
- Castle Rock
- 80109
- Red Hawk
- 2460 Switch Grass Way
