Skip main navigation
Off market
  • $791,100

    2463 Switch Grass Way, Castle Rock, CO 80109

    5beds
    3,720sqft
    SingleFamily
    Built in 2002
    0.28 Acres Lot
    $791,100 Zestimate®
    $213/sqft
    $3,868 Estimated rent

    Home value

    $791,100

    $752,000 - $831,000

    $3,868/mo

    Zestimate® history
    Loading
    Loading...

    Owner options

    List your home for rent

    $3,868/mo

    Rent Zestimate®

    Find your next renter with Zillow Rental Manager. Plus, with online applications, you can quickly screen prospective tenants – for free.

    Learn more

    $3,868/mo

    Rent Zestimate®

    Refinance and save

    $4,659/mo

    Est. payment

    Refinancing to a lower rate could help reduce your monthly payments and save thousands over the life of the loan.

    See today's rates

    $4,659/mo

    Est. payment

    Explore your selling options

    Work with a Zillow partner agent

    Leverage their expertise and Zillow's premium Showcase listings to get your home seen by more buyers.

    Get started

    List with your own agent

    Get your home in front of millions of buyers by listing it on Zillow.

    Learn how to do it

    Sell it yourself

    Take full control of how buyers see your home on Zillow by listing For Sale by Owner (FSBO).

    List your home

    What's special

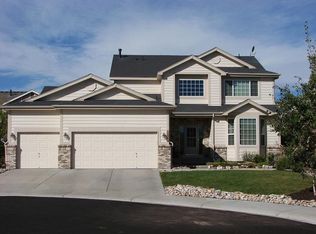
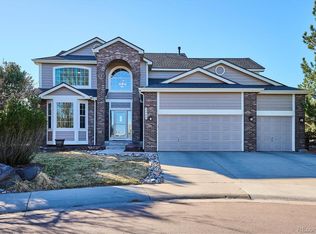
    Welcome home to Red Hawk: a gorgeous community in Castle Rock! This beautiful home sits on a huge manicured lot at the end of a cul-de-sac. High ceilings and large rooms in this expansive home which features multiple living spaces. Flowing floor plan with gorgeous formal living and dining rooms, cozy family room off the fantastic eat in kitchen, TWO HOME OFFICES, double master suites, and a huge flex room which has been a home theater, playroom, craft room, and home school space. Entertaining? There's plenty of space out back on the deck, and in the tasteful professionally landscaped yard for a firepit, swing set, even a hot tub. Newer roof, hot water systems, water softener, and solar panels (owned). Basement has subfloor and insulation already in, bathroom in basement has been roughed in. Potential guest space, or man cave? Three car garage provides plenty of space for toys for the kids or for you. Quiet cul-de-sac is great for playing outside. Views of Castle Butte and the surrounding foothills. Close to Red Hawk Ridge golf course and Academy Charter School. Minutes to Outlet shopping, and an easy commute to either Denver or Colorado Springs. Carpet is original. Seller to offer $2,000 carpet allowance with accepted offer at closing, so buyers can install flooring of their choice.

    This property is off market, which means it's not currently listed for sale or rent on Zillow. This may be different from what's available on other websites or public sources.

    Facts & features

    Interior

    Bedrooms & bathrooms
    • Bedrooms: 5
    • Bathrooms: 4
    • Full bathrooms: 3
    • 1/2 bathrooms: 1
    Heating
    • Forced air, Electric, Solar
    Cooling
    • Central, Solar
    Appliances
    • Included: Dishwasher, Dryer, Freezer, Garbage disposal, Microwave, Range / Oven, Refrigerator, Washer
    Features
    • Ceiling Fan(s), Pantry, Sound System, Walk-In Closet(s), Granite Counters, Breakfast Nook, Built-in Features, Entrance Foyer, In-Law Floorplan, Master Suite, Five Piece Bath, Smoke Free
    • Flooring: Tile, Carpet, Hardwood, Linoleum / Vinyl
    • Windows: Window Treatments
    • Basement: Unfinished
    • Has fireplace: Yes
    • Fireplace features: Family Room, Gas Log
    Interior area
    • Total interior livable area: 3,720 sqft
    • Finished area below ground: 0.00

    Property

    Parking
    • Total spaces: 3
    • Parking features: Garage - Attached
    Features
    • Patio & porch: Patio, Front Porch
    • Exterior features: Wood, Brick
    • Has view: Yes
    • View description: City
    Lot
    • Size: 0.28 Acres
    • Features: Level, Cul-de-Sac, Landscaped
    Details
    • Parcel number: 250503207008

    Construction

    Type & style
    • Home type: SingleFamily
    Materials
    • Frame
    • Roof: Shake / Shingle
    Condition
    • Year built: 2002

    Utilities & green energy

    • Sewer: Public Sewer
    • Water: Public

    Community & neighborhood

    Security
    • Security features: Video Doorbell
    Location
    • Region: Castle Rock

    HOA & financial

    HOA
    • Has HOA: Yes
    • HOA fee: $58 monthly
    • Services included: Snow Removal, Trash, Maintenance Grounds, Road Maintenance, Recycling

    Other

    Other facts
    • ViewYN: true
    • Sewer: Public Sewer
    • WaterSource: Public
    • Flooring: Carpet, Tile, Vinyl
    • Heating: Forced Air
    • RoadSurfaceType: Paved
    • Appliances: Dishwasher, Refrigerator, Disposal, Water Softener, Double Oven, Dryer, Washer, Cooktop, Gas Water Heater, Tankless Water Heater
    • AssociationYN: true
    • FireplaceYN: true
    • InteriorFeatures: Ceiling Fan(s), Pantry, Sound System, Walk-In Closet(s), Granite Counters, Breakfast Nook, Built-in Features, Entrance Foyer, In-Law Floorplan, Master Suite, Five Piece Bath, Smoke Free
    • GarageYN: true
    • AttachedGarageYN: true
    • Basement: Unfinished
    • HeatingYN: true
    • CoolingYN: true
    • PatioAndPorchFeatures: Patio, Front Porch
    • FireplacesTotal: 1
    • AssociationFeeIncludes: Snow Removal, Trash, Maintenance Grounds, Road Maintenance, Recycling
    • RoomsTotal: 16
    • ConstructionMaterials: Vinyl Siding
    • Roof: Composition
    • FireplaceFeatures: Family Room, Gas Log
    • LotFeatures: Level, Cul-de-Sac, Landscaped
    • RentIncludes: Water
    • CoveredSpaces: 3
    • Cooling: Central Air
    • ExteriorFeatures: Garden
    • BelowGradeFinishedArea: 0.00
    • StructureType: House
    • WindowFeatures: Window Treatments
    • View: Mountain(s)
    • MlsStatus: Pending
    • SecurityFeatures: Video Doorbell
    • Road surface type: Paved

    Price history

    DateEventPrice
    11/10/2020Sold$618,000-1.1%$166/sqft
    Source: Public Record Report a problem
    11/3/2020Price change$625,000+1.6%$168/sqft
    Source: Keller Williams Foothills Realty #5270151 Report a problem
    10/4/2020Pending sale$615,000$165/sqft
    Source: Keller Williams Foothills Realty #5270151 Report a problem
    9/29/2020Price change$615,000-1.6%$165/sqft
    Source: Keller Williams Foothills Realty #5270151 Report a problem
    9/18/2020Price change$625,000+2%$168/sqft
    Source: Keller Williams Foothills Realty #5270151 Report a problem
    9/8/2020Listed for sale$612,500$165/sqft
    Source: High Ridge Realty #8147341 Report a problem
    8/30/2020Pending sale$612,500$165/sqft
    Source: High Ridge Realty #8147341 Report a problem
    8/24/2020Price change$612,500-0.4%$165/sqft
    Source: High Ridge Realty #8147341 Report a problem
    7/23/2020Price change$615,000-1.2%$165/sqft
    Source: Edson Team Real Estate #8147341 Report a problem
    7/13/2020Price change$622,500-0.8%$167/sqft
    Source: Edson Team Real Estate #8147341 Report a problem
    6/18/2020Price change$627,500-1.2%$169/sqft
    Source: Edson Team Real Estate #8147341 Report a problem
    6/8/2020Listed for sale$635,000+58.8%$171/sqft
    Source: Edson Team Real Estate #8147341 Report a problem
    4/12/2011Listing removed$400,000$108/sqft
    Source: Gunder Group Realty- Metro Brokers #882686 Report a problem
    2/25/2011Listed for sale$400,000$108/sqft
    Source: Gunder Group Realty- Metro Brokers #882686 Report a problem
    10/26/2010Listing removed$400,000$108/sqft
    Source: Gunder Group Realty- Metro Brokers #882686 Report a problem
    10/7/2010Listed for sale$400,000+0.6%$108/sqft
    Source: Gunder Group Realty- Metro Brokers #882686 Report a problem
    9/21/2010Sold$397,500-0.6%$107/sqft
    Source: Public Record Report a problem
    7/24/2010Price change$400,000-3.1%$108/sqft
    Source: MB Gunder Group Realty #882686 Report a problem
    6/26/2010Price change$413,000-2.4%$111/sqft
    Source: MB Gunder Group Realty #882686 Report a problem
    5/8/2010Listed for sale$423,000-2.8%$114/sqft
    Source: MB Gunder Group Realty #882686 Report a problem
    6/28/2007Sold$435,000+19.3%$117/sqft
    Source: Public Record Report a problem
    8/27/2002Sold$364,697$98/sqft
    Source: Public Record Report a problem

    Public tax history

    YearProperty taxesTax assessment
    2025$3,727 -1.4%$49,650 -13.6%
    2024$3,779 +49.2%$57,490 -0.9%
    2023$2,533 -4.2%$58,040 +52.7%
    2022$2,644 $38,010 -2.8%
    2021-- $39,110 +5%
    2020$2,537 +4.4%$37,240
    2019$2,430 0%$37,240 +7.6%
    2018$2,430 +9.2%$34,610
    2017$2,224 -0.5%$34,610 +2.2%
    2016$2,234 -2.8%$33,860
    2015$2,298 +5.7%$33,860 +15.2%
    2014$2,174 $29,390
    2013-- $29,390 +8%
    2012-- $27,210
    2011-- $27,210 -10.3%
    2010-- $30,330 -5.5%
    2009$1,167 $32,080
    2008-- $32,080 +4.4%
    2007-- $30,720
    2006$2,228 -3.3%$30,720 -2.9%
    2004$2,305 +93.6%$31,650 +180.1%
    2003$1,191 $11,300 +365%
    2002-- $2,430 +575%
    2001$27 $360

    Find assessor info on the county website

    Neighborhood: Red Hawk

    Nearby schools

    GreatSchools rating
    Schools provided by the listing agent
    • Elementary: Clear Sky
    • Middle: Castle Rock
    • High: Castle View
    • District: Douglas RE-1

    Source: The MLS. This data may not be complete. We recommend contacting the local school district to confirm school assignments for this home.

    Get pre-qualified for a loan
    At Zillow Home Loans, we can pre-qualify you in as little as 5 minutes with no impact to your credit score.

    An equal housing lender. NMLS #10287.