Skip main navigation
Sold for $597,500
  • $597,500

    2460 W 29 TH Avenue #302, Denver, CO 80211

    2beds
    1,175sqft
    Condominium
    Built in 2006
    -- sqft lot
    $565,900 Zestimate®
    $509/sqft
    $2,980 Estimated rent

    Home value

    $565,900

    $532,000 - $600,000

    $2,980/mo

    Zestimate® history
    Loading
    Loading...

    Owner options

    List your home for rent

    $2,980/mo

    Rent Zestimate®

    Find your next renter with Zillow Rental Manager. Plus, with online applications, you can quickly screen prospective tenants – for free.

    Learn more

    $2,980/mo

    Rent Zestimate®

    Refinance and save

    $3,973/mo

    Est. payment

    Refinancing to a lower rate could help reduce your monthly payments and save thousands over the life of the loan.

    See today's rates

    $3,973/mo

    Est. payment

    Explore your selling options

    Work with a Zillow partner agent

    Leverage their expertise and Zillow's premium Showcase listings to get your home seen by more buyers.

    Get started

    List with your own agent

    Get your home in front of millions of buyers by listing it on Zillow.

    Learn how to do it

    Sell it yourself

    Take full control of how buyers see your home on Zillow by listing For Sale by Owner (FSBO).

    List your home

    What's special

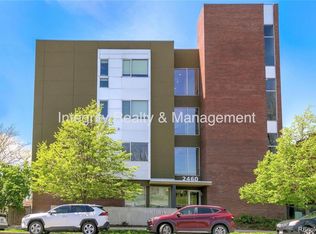
    Nestled in the vibrant heart of LoHi, this bright and thoughtfully designed condo offers easy access to some of the city’s best dining, breweries, and entertainment. Inside, 10-foot ceilings and expansive windows fill the space with natural light, highlighting an open layout that flows seamlessly from the chef-inspired kitchen—featuring quartz countertops, a stainless steel fridge, gas range, new dishwasher, and ample cabinetry—to a spacious great room. Ideal for both entertaining and everyday living, the large island with elegant pendant lighting adds a modern touch to the welcoming space. The primary bedroom includes four spacious closets, offering plenty of storage for all your clothing and belongings. The en-suite bathroom boasts a luxurious walk-in shower with dual showerheads. Just outside the primary bedroom, you'll find a convenient laundry space with a stackable washer and dryer. The generously sized secondary bedroom shares a hallway bathroom complete with a large soaking tub, vessel sink, and gleaming tile finishes. Step out onto the expansive covered balcony perfect for evening relaxation, city lights, or fireworks displays. The building has been beautifully updated with brand-new windows and a stunning exterior makeover, enhancing its appeal both inside and out. It includes a heated, secured deeded parking space (#14) on the lower level with elevator access, along with a spacious 9x4 storage cage for extra belongings. Additionally, the owner is leasing a second garage space, which could be an option for the new owners. Located in the vibrant heart of LoHi, this condo offers unbeatable access to popular spots like The Post Chicken & Beer, LoHi SteakBar, Highland Tap and Burger, Bar Dough, Zuni Brewing, Little Man Ice Cream, Prost Brewing, coffee shops, and fitness centers. Plus, it's only a 20-minute walk to Coors Field and Ball Arena.

    Zillow last checked:

    Listing updated:

    Listed by:

    Daniel Beckius 720-660-5986 danjbeckius@gmail.com,

    Grant Real Estate Company,

    Tanner Schuetz 941-224-1622,

    Grant Real Estate Company

    Bought with:

    Darren Fogel, 40025787

    MB Denver Colorado Realty Source

    Source: REcolorado as distributed by MLS GRID,MLS#: 2996130MLS Logo

    Facts & features

    Interior

    Bedrooms & bathrooms
    • Bedrooms: 2
    • Bathrooms: 2
    • Full bathrooms: 1
    • 3/4 bathrooms: 1
    • Main level bathrooms: 2
    • Main level bedrooms: 2
    Primary bedroom
    • Description: Ceiling Fan, 10' Ceilings, And 4 Big Closets
    • Level: Main
    • Area: 169 Square Feet
    • Dimensions: 13 x 13
    Bedroom
    • Description: Large Closet, Light And Bright!
    • Level: Main
    • Area: 156 Square Feet
    • Dimensions: 12 x 13
    Primary bathroom
    • Description: Granite Countertops, Tile Flooring, And A Dual-Headed Large Walk-In Shower.
    • Level: Main
    • Area: 63 Square Feet
    • Dimensions: 7 x 9
    Bathroom
    • Description: Vessel Sink, Soaking Tub, Tile
    • Level: Main
    • Area: 45 Square Feet
    • Dimensions: 5 x 9
    Great room
    • Description: Ceiling Fan And Track Lighting, Light And Bright Space With Access To A Balcony And Views.
    • Level: Main
    • Area: 228 Square Feet
    • Dimensions: 12 x 19
    Kitchen
    • Description: Open Loft Concept Great Room With An Island, Quartz Counters, Pendant Lighting, Gas Stove, And Microwave.
    • Level: Main
    • Area: 190 Square Feet
    • Dimensions: 10 x 19
    Heating
    • Forced Air
    Cooling
    • Central Air
    Appliances
    • Included: Convection Oven, Cooktop, Dishwasher, Double Oven, Dryer, Microwave, Oven, Range, Range Hood, Refrigerator, Washer
    • Laundry: In Unit
    Features
    • Has basement: No
    • Common walls with other units/homes: End Unit,1 Common Wall
    Interior area
    • Total structure area: 1,175
    • Total interior livable area: 1,175 sqft
    • Finished area above ground: 1,175

    Property

    Parking
    • Total spaces: 1
    • Parking features: Exterior Access Door, Heated Garage, Lighted, Oversized Door, Storage
    • Has garage: Yes
    • Details: Reserved Spaces: 1
    Features
    • Levels: One
    • Stories: 1
    • Patio & porch: Covered
    • Exterior features: Balcony, Private Yard
    Details
    • Parcel number: 229414049
    • Zoning: C-MX-5
    • Special conditions: Standard

    Construction

    Type & style
    • Home type: Condo
    • Architectural style: Urban Contemporary
    • Property subtype: Condominium
    • Attached to another structure: Yes
    Materials
    • Brick, Concrete, Stucco
    • Roof: Unknown
    Condition
    • Updated/Remodeled
    • Year built: 2006

    Utilities & green energy

    • Sewer: Public Sewer
    • Water: Public
    • Utilities for property: Electricity Connected

    Community & HOA

    Community
    • Subdivision: Lohi,Highland Park
    HOA
    • Has HOA: Yes
    • Amenities included: Bike Storage, Elevator(s), Fitness Center, Park, Parking, Storage
    • Services included: Cable TV, Reserve Fund, Insurance, Maintenance Grounds, Maintenance Structure, Recycling, Security, Sewer, Snow Removal, Trash, Water
    • HOA fee: $556 monthly
    • HOA name: HOA Simple
    • HOA phone: 303-260-7177
    Location
    • Region: Denver

    Financial & listing details

    • Price per square foot: $509/sqft
    • Tax assessed value: $632,300
    • Annual tax amount: $2,997
    • Date on market: 8/1/2024
    • Listing terms: 1031 Exchange,Cash,Conventional,FHA,Other,VA Loan
    • Exclusions: Sellers Personal Property
    • Ownership: Individual
    • Electric utility on property: Yes
    • Road surface type: Paved

    Price history

    DateEventPrice
    11/4/2024Listing removed$2,900$2/sqft
    Source: Zillow Rentals Report a problem
    11/1/2024Listed for rent$2,900$2/sqft
    Source: Zillow Rentals Report a problem
    10/29/2024Sold$597,500-4.8%$509/sqft
    Source: REcolorado as distributed by MLS GRID #2996130 Report a problem
    10/13/2024Pending sale$627,500$534/sqft
    Source: REcolorado as distributed by MLS GRID #2996130 Report a problem
    10/7/2024Price change$627,500-0.4%$534/sqft
    Source: REcolorado as distributed by MLS GRID #2996130 Report a problem
    10/4/2024Listed for sale$630,000$536/sqft
    Source: REcolorado as distributed by MLS GRID #2996130 Report a problem
    10/3/2024Listing removed$630,000$536/sqft
    Source: IRES as distributed by MLS GRID #1019034 Report a problem
    9/20/2024Listed for sale$630,000-3.1%$536/sqft
    Source: IRES as distributed by MLS GRID #1019034 Report a problem
    6/28/2022Sold$650,000+5.7%$553/sqft
    Source: Public Record Report a problem
    6/11/2022Pending sale$615,000$523/sqft
    Source: RE/MAX International #2017204 Report a problem
    6/7/2022Listed for sale$615,000+75.7%$523/sqft
    Source: RE/MAX International #2017204 Report a problem
    2/5/2008Sold$350,000$298/sqft
    Source: Public Record Report a problem

    Public tax history

    YearProperty taxesTax assessment
    2024$2,997 +3%$38,680 -7.4%
    2023$2,910 +3.6%$41,760 +14.1%
    2022$2,809 +4.8%$36,590 -2.8%
    2021$2,681 +2.9%$37,640 +4.2%
    2020$2,606 -3.7%$36,136 -0.7%
    2019$2,707 $36,389 +4%
    2018$2,707 +0.3%$34,990
    2017$2,699 +7.8%$34,990 +9.2%
    2016$2,504 +11.5%$32,050
    2015$2,245 0%$32,050 +18.6%
    2014$2,246 +22.2%$27,030 +4.8%
    2012$1,838 -4%$25,780 +0.8%
    2011$1,914 +52.1%$25,578 -11%
    2009$1,259 +217.9%$28,750 +52.5%
    2008$396 $18,850
    Find assessor info on the county website

    Neighborhood: Highland

    Nearby schools

    GreatSchools rating
    Schools provided by the listing agent
    • Elementary: Edison
    • Middle: Denver Montessori
    • High: North
    • District: Denver 1

    Source: REcolorado as distributed by MLS GRID. This data may not be complete. We recommend contacting the local school district to confirm school assignments for this home.

    Get a cash offer in 3 minutes
    Find out how much your home could sell for in as little as 3 minutes with a no-obligation cash offer.
    Estimated market value
    $565,900
    Get a cash offer in 3 minutes
    Find out how much your home could sell for in as little as 3 minutes with a no-obligation cash offer.
    Estimated market value
    $565,900