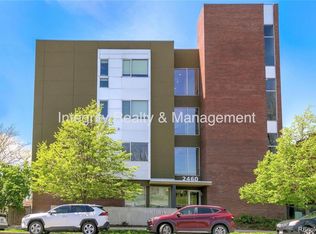
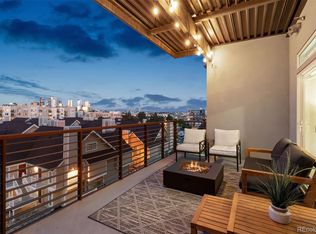
Urban Loft living in the heart of LoHi! This condo rests in Denver's highly desirable Highlands neighborhood. This One Bedroom corner unit checks all the boxes. The open floor plan includes kitchen w/ large breakfast bar, gas stove, stainless steel appliances, granite countertops, and high-end cabinetry. The large open living room welcomes you with bamboo flooring & oversized windows, flooding the home with natural light. The primary bedroom includes a walk-in closet with built ins, custom lighting, and patio access. The luxurious spa like bathroom complete with dual shower heads, custom tiling, & plenty of storage space. Spacious private balcony with mountain & city views, fully equipped with gas hook ups for grilling & gas fire pit. Stackable Washer & Dryer in unit. Reserved parking spot w/ adjacent storage unit in secured community garage. Walk to all the highlands bars, restaurants & shops!
Sold for $492,000
$492,000
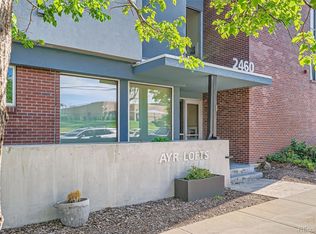
2460 W 29th Avenue #401, Denver, CO 80211
1beds
801sqft
Condominium
Built in 2006
-- sqft lot
$419,100 Zestimate®
$614/sqft
$2,017 Estimated rent
Home value
$419,100
$398,000 - $440,000
$2,017/mo
Zestimate® history
Owner options
List your home for rent
$2,017/mo
Rent Zestimate®
Find your next renter with Zillow Rental Manager. Plus, with online applications, you can quickly screen prospective tenants – for free.
$2,017/mo
Rent Zestimate®
Refinance and save
$3,222/mo
Est. payment
Refinancing to a lower rate could help reduce your monthly payments and save thousands over the life of the loan.
$3,222/mo
Est. payment
Explore your selling options
Work with a Zillow partner agent
Leverage their expertise and Zillow's premium Showcase listings to get your home seen by more buyers.
Get startedList with your own agent
Get your home in front of millions of buyers by listing it on Zillow.
Learn how to do itSell it yourself
Take full control of how buyers see your home on Zillow by listing For Sale by Owner (FSBO).
List your homeWhat's special
Zillow last checked:
Listing updated:
Listed by:
Molly McDonald 720-749-8222 molly@coloradocraftbrokers.com,
Colorado Craft Brokers
Bought with:
Corey Iranfar
NAV Real Estate
Source: REcolorado as distributed by MLS GRID,MLS#: 3789754
Facts & features
Interior
Bedrooms & bathrooms
- Bedrooms: 1
- Bathrooms: 1
- Full bathrooms: 1
- Main level bathrooms: 1
- Main level bedrooms: 1
Primary bedroom
- Level: Main
Primary bathroom
- Level: Main
Kitchen
- Level: Main
Laundry
- Level: Main
Living room
- Level: Main
Heating
- Forced Air
Cooling
- Central Air
Appliances
- Included: Dishwasher, Disposal, Dryer, Gas Water Heater, Microwave, Oven, Range, Refrigerator, Washer
- Laundry: In Unit
Features
- Ceiling Fan(s), Eat-in Kitchen, Entrance Foyer, Granite Counters, High Ceilings, High Speed Internet, Open Floorplan, Pantry, Smart Thermostat, Smoke Free, Walk-In Closet(s)
- Flooring: Bamboo, Carpet
- Windows: Double Pane Windows, Window Coverings
- Has basement: No
- Common walls with other units/homes: End Unit,No One Above
Interior area
- Total structure area: 801
- Total interior livable area: 801 sqft
- Finished area above ground: 801
Property
Parking
- Total spaces: 1
- Parking features: Concrete, Exterior Access Door, Heated Garage, Underground
- Garage spaces: 1
Accessibility
- Accessibility features: Accessible Approach with Ramp
Features
- Levels: One
- Stories: 1
- Patio & porch: Patio
- Exterior features: Balcony, Dog Run, Elevator, Gas Grill, Gas Valve
- Has view: Yes
- View description: City, Mountain(s)
Lot
- Size: 801 Square Feet
Details
- Parcel number: 229414053
- Zoning: C-MX-5
- Special conditions: Standard
Construction
Type & style
- Home type: Condo
- Architectural style: Contemporary
- Property subtype: Condominium
- Attached to another structure: Yes
Materials
- Concrete, Stucco
- Foundation: Slab
- Roof: Membrane
Condition
- Updated/Remodeled
- Year built: 2006
Utilities & green energy
- Sewer: Public Sewer
- Water: Public
- Utilities for property: Cable Available, Internet Access (Wired), Natural Gas Available
Community & HOA
Community
- Security: Secured Garage/Parking, Security Entrance, Smoke Detector(s)
- Subdivision: Highland
HOA
- Has HOA: Yes
- Amenities included: Elevator(s), Fitness Center
- Services included: Insurance, Maintenance Structure, Sewer, Snow Removal, Trash, Water
- HOA fee: $346 monthly
- HOA name: Simple LLC
- HOA phone: 303-260-7177
Location
- Region: Denver
Financial & listing details
- Price per square foot: $614/sqft
- Tax assessed value: $471,500
- Annual tax amount: $2,088
- Date on market: 8/31/2023
- Listing terms: 1031 Exchange,Cash,Conventional
- Exclusions: Staging Items- Personal Possessions
- Ownership: Individual
- Electric utility on property: Yes
- Road surface type: Paved
Price history
| Date | Event | Price |
|---|---|---|
| 6/4/2025 | Listing removed | $2,375$3/sqft |
Source: Zillow Rentals Report a problem | ||
| 5/9/2025 | Price change | $2,375-32.1%$3/sqft |
Source: Zillow Rentals Report a problem | ||
| 5/5/2025 | Listed for rent | $3,500$4/sqft |
Source: Zillow Rentals Report a problem | ||
| 9/22/2023 | Sold | $492,000+14.7%$614/sqft |
Source:  REcolorado as distributed by MLS GRID #3789754 Report a problem REcolorado as distributed by MLS GRID #3789754 Report a problem | ||
| 4/17/2020 | Listing removed | $429,000$536/sqft |
Source: Ds Brokerage Llc #7205377 Report a problem | ||
| 2/28/2020 | Pending sale | $429,000$536/sqft |
Source: Ds Brokerage Llc #7205377 Report a problem | ||
| 1/31/2020 | Listed for sale | $429,000+15.3%$536/sqft |
Source: Ds Brokerage Llc #7205377 Report a problem | ||
| 4/27/2017 | Sold | $372,000+43.1%$464/sqft |
Source: Public Record Report a problem | ||
| 4/14/2008 | Sold | $260,000$325/sqft |
Source: Public Record Report a problem | ||
Public tax history
| Year | Property taxes | Tax assessment |
|---|---|---|
| 2024 | $2,162 +3.5% | $27,900 -9.7% |
| 2023 | $2,088 +3.6% | $30,880 +17.6% |
| 2022 | $2,015 +4.3% | $26,260 -2.8% |
| 2021 | $1,932 +2.9% | $27,010 +3.8% |
| 2020 | $1,878 -2.8% | $26,033 -0.7% |
| 2019 | $1,931 | $26,215 +5% |
| 2018 | $1,931 +0.3% | $24,960 |
| 2017 | $1,925 +6.3% | $24,960 +7.7% |
| 2016 | $1,811 +6.1% | $23,180 |
| 2015 | $1,707 0% | $23,180 +12.8% |
| 2014 | $1,708 +54.1% | $20,550 |
| 2013 | $1,108 +17.9% | $20,550 +55.9% |
| 2012 | $940 -26.8% | $13,180 +0% |
| 2011 | $1,283 +60.9% | $13,178 -31.6% |
| 2009 | $797 +193.6% | $19,270 +61.4% |
| 2008 | $272 | $11,940 |
Find assessor info on the county website
Neighborhood: Highland
Nearby homes
- $600,0002 bd2 ba1.1k sqft2460 W 29th Ave UNIT 403, Denver, CO 80211Sold
- $422,0001 bd1 ba952 sqft2460 W 29th Ave UNIT 404, Denver, CO 80211Sold

- $575,0002 bd2 ba1.2k sqft2460 W 29th Ave UNIT 106, Denver, CO 80211For Sale
- $597,5002 bd2 ba1.1k sqft2460 W 29th Ave UNIT 302, Denver, CO 80211Sold
- $535,6002 bd2 ba1.1k sqft2460 W 29th Ave UNIT 303, Denver, CO 80211Off Market
- $420,2001 bd1 ba900 sqft2460 W 29th Ave UNIT 201, Denver, CO 80211Off Market
- $422,0001 bd1 ba959 sqft2460 W 29th Ave, Denver, CO 80211Sold
- $422,8001 bd1 ba959 sqft2460 W 29th Ave UNIT 204, Denver, CO 80211Off Market
Nearby schools
GreatSchools rating
- 4/10Bryant Webster K-8 SchoolGrades: PK-8Distance: 0.8 mi
- 5/10North High SchoolGrades: 9-12Distance: 0.3 mi
- 9/10Skinner Middle SchoolGrades: 6-8Distance: 1.2 mi
Schools provided by the listing agent
- Elementary: Edison
- Middle: Skinner
- High: North
- District: Denver 1
Source: REcolorado as distributed by MLS GRID. This data may not be complete. We recommend contacting the local school district to confirm school assignments for this home.
Get a cash offer in 3 minutes
Find out how much your home could sell for in as little as 3 minutes with a no-obligation cash offer.
Estimated market value
$419,100
Get a cash offer in 3 minutes
Find out how much your home could sell for in as little as 3 minutes with a no-obligation cash offer.
Estimated market value
$419,100
- Colorado
- Denver County
- Denver
- 80211
- Highland
- 2460 W 29th Avenue Unit 401
Nearby cities
Nearby neighborhoods
Nearby zip codes
Other Denver Topics
