Skip main navigation
Off market
Street View
  • $538,300

    2460 W Janae Cir, Ogden, UT 84401

    4beds
    2,078sqft
    Single Family Residence
    Built in ----
    -- sqft lot
    $538,300 Zestimate®
    $259/sqft
    $2,340 Estimated rent

    Home value

    $538,300

    $511,000 - $565,000

    $2,340/mo

    Zestimate® history
    Loading
    Loading...

    Owner options

    List your home for rent

    $2,340/mo

    Rent Zestimate®

    Find your next renter with Zillow Rental Manager. Plus, with online applications, you can quickly screen prospective tenants – for free.

    Learn more

    $2,340/mo

    Rent Zestimate®

    Refinance and save

    $2,540/mo

    Est. payment

    Refinancing to a lower rate could help reduce your monthly payments and save thousands over the life of the loan.

    See today's rates

    $2,540/mo

    Est. payment

    Explore your selling options

    Work with a Zillow partner agent

    Leverage their expertise and Zillow's premium Showcase listings to get your home seen by more buyers.

    Get started

    List with your own agent

    Get your home in front of millions of buyers by listing it on Zillow.

    Learn how to do it

    Sell it yourself

    Take full control of how buyers see your home on Zillow by listing For Sale by Owner (FSBO).

    List your home

    What's special

    Stylish barn doorLive edge shelvingExpansive backyardCharming gazeboElegant lvp flooringPeaceful cul-de-sacOpen floor plan

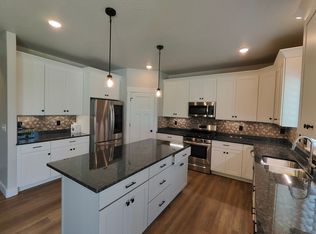
    PENDING AVAILABLE JUNE 1ST This stunning custom-built home, located in a peaceful cul-de-sac, offers luxury finishes and exceptional attention to detail. With an open floor plan ideal for family living, this 4-bedroom, 2.5-bathroom home boasts a spacious master suite with a stylish barn door, elegant LVP flooring throughout the main level, and a 1,050 sq. ft. unfinished basement that offers versatile space for storage, a home gym, or a kids' play area. A dedicated cold storage room adds even more functionality. The entire upstairs features vaulted ceilings, creating a bright and airy feel, while the downstairs has tinted windows for enhanced energy efficiency and privacy. Step outside to the expansive backyard (house is on a 0.25 acre lot) complete with a charming gazebo and a large concrete patio, perfect for outdoor entertaining or watching the kids and pets play. The home is loaded with high-end features, including live edge shelving, a spacious farmhouse sink, a gas stove, a walk-in pantry, and beautiful quartz countertops throughout the kitchen and bathrooms. Additionally, the three-car garage provides plenty of space for vehicles and storage. Best of all, this home is conveniently located just 15 minutes from Hill Air Force Base and 5 minutes to I-15 access making commuting a breeze. Much of the yard maintenance is included in rent! See details under "Lease Description" This home is truly a must-see! First month's rent and deposit due at signing Deposit is $2,850 plus $250 per pet, if applicable Security deposit and first month rent due at signing. Tenant is responsible for all utilities, as well as basic backyard upkeep. Regular lawn mowing and simple weed control for both front and backyard will be included with the rent. However, tenants are expected to clean up after pets regularly and are responsible for weed trimming along the fence line. An additional $30 per month will also be added to the rent to cover weekly trash removal services. There will be a $250 pet deposit per pet up to 2 approved pets. No smoking allowed.

    This property is off market, which means it's not currently listed for sale or rent on Zillow. This may be different from what's available on other websites or public sources.

    Zillow last checked:

    Listing updated:

    Source: Zillow Rentals

    Facts & features

    Interior

    Bedrooms & bathrooms
    • Bedrooms: 4
    • Bathrooms: 3
    • Full bathrooms: 3
    Heating
    • Forced Air
    Cooling
    • Central Air
    Appliances
    • Included: Dishwasher, Freezer, Microwave, Oven, Refrigerator, WD Hookup
    • Laundry: Hookups
    Features
    • WD Hookup
    Interior area
    • Total interior livable area: 2,078 sqft

    Property

    Parking
    • Parking features: Attached
    • Has attached garage: Yes
    • Details: Contact manager
    Features
    • Exterior features: Heating system: Forced Air, No Utilities included in rent, Utilities fee required

    Construction

    Type & style
    • Home type: SingleFamily
    • Property subtype: Single Family Residence

    Community & HOA

    Community
    • Deposit fee: $2,850
    Location
    • Region: Ogden

    Financial & listing details

    • Price per square foot: $259/sqft
    • Date on market: 4/18/2025
    • Date available: 06/01/2025
    • Lease term: 1 Year

    Price history

    DateEventPrice
    4/20/2025Listing removed$2,850$1/sqft
    Source: Zillow Rentals Report a problem
    4/18/2025Listed for rent$2,850+7.5%$1/sqft
    Source: Zillow Rentals Report a problem
    3/20/2025Listing removed$2,650$1/sqft
    Source: Zillow Rentals Report a problem
    3/18/2025Listed for rent$2,650$1/sqft
    Source: Zillow Rentals Report a problem

    Public tax history

    Tax history is unavailable.

    Neighborhood: 84401

    Nearby schools

    GreatSchools rating
    Get a cash offer in 3 minutes
    Find out how much your home could sell for in as little as 3 minutes with a no-obligation cash offer.
    Estimated market value
    $538,300
    Get a cash offer in 3 minutes
    Find out how much your home could sell for in as little as 3 minutes with a no-obligation cash offer.
    Estimated market value
    $538,300