Skip main navigation
Off market
  • $771,700

    24600 Brighton Dr Unit A, Santa Clarita, CA 91355

    3beds
    2,034sqft
    Condo
    Built in 1988
    -- sqft lot
    $771,700 Zestimate®
    $379/sqft
    $4,121 Estimated rent

    Home value

    $771,700

    $733,000 - $810,000

    $4,121/mo

    Zestimate® history
    Loading
    Loading...

    Owner options

    List your home for rent

    $4,121/mo

    Rent Zestimate®

    Find your next renter with Zillow Rental Manager. Plus, with online applications, you can quickly screen prospective tenants – for free.

    Learn more

    $4,121/mo

    Rent Zestimate®

    Refinance and save

    $5,405/mo

    Est. payment

    Refinancing to a lower rate could help reduce your monthly payments and save thousands over the life of the loan.

    See today's rates

    $5,405/mo

    Est. payment

    Explore your selling options

    Work with a Zillow partner agent

    Leverage their expertise and Zillow's premium Showcase listings to get your home seen by more buyers.

    Get started

    List with your own agent

    Get your home in front of millions of buyers by listing it on Zillow.

    Learn how to do it

    Sell it yourself

    Take full control of how buyers see your home on Zillow by listing For Sale by Owner (FSBO).

    List your home

    What's special

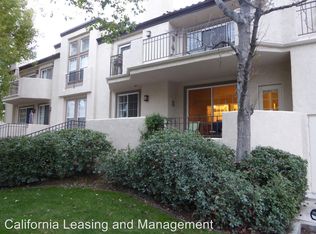
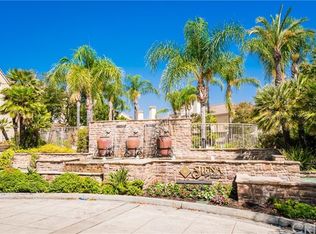
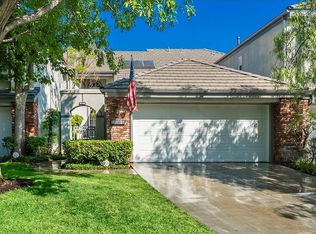
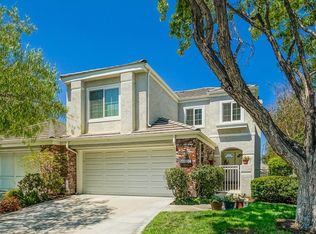
    Impressive and charming, former model townhome in the highly desirable Stratford Community in the Valencia Summit. This Chadwick model end unit with versatile floor plan is bright with natural light streaming through windows and skylights. Grand style entry to formal living room with wood flooring, elegant chandelier and high vaulted ceiling can also accommodate a dining area. The chef in the family will appreciate the updated kitchen with granite counters, 5-burner cooktop, stainless steel appliances, breakfast bar and self- closing cabinetry. The adjacent family room with fireplace is also designed for dining. Fruit trees and a fountain add to your relaxation on the serene brick patio with canyon views. Master bedroom en-suite with fireplace, and views from your private balcony add to the appeal. Master bathroom exudes elegance with its extra spacious shower, dual vanities, linen storage and custom closet organizers. Flexibilty of space, there's an additional bedroom with closet organizer, and a den/office with views from another balcony. YouâEUR(tm)ll appreciate fine touches such as plantation shutters, new carpeting, ceiling fans, and a whole house water filtration/softener system. Located adjacent to a greenbelt in a gated, prestigious community, close to the Stratford Association amenities including the clubhouse, pool, tennis courts and guest parking. This home awaits its next prideful owner! Come see it today!

    This property is not currently displayed as for sale or rent on Zillow. This may be different from what's on other websites or public sources.
    Facts & features

    Interior

    Bedrooms & bathrooms
    • Bedrooms: 3
    • Bathrooms: 3
    • Full bathrooms: 1
    • 3/4 bathrooms: 1
    • 1/2 bathrooms: 1
    Heating
    • Forced air, Electric, Gas
    Cooling
    • Central
    Appliances
    • Included: Dishwasher, Dryer, Garbage disposal, Microwave, Refrigerator, Washer
    • Laundry: Individual Room, Dryer Included, Washer Included
    Features
    • Recessed Lighting, Balcony, Granite Counters, Two Story Ceilings, Open Floorplan, Ceiling Fan(s), High Ceilings
    • Flooring: Tile, Carpet, Hardwood
    • Windows: Plantation Shutters, Skylight(s)
    • Has fireplace: Yes
    • Fireplace features: Master Bedroom
    • Common walls with other units/homes: 1 common wall, No one above, No one below, End Unit
    Interior area
    • Total interior livable area: 2,034 sqft

    Property

    Parking
    • Total spaces: 2
    • Parking features: Garage
    Accessibility
    • Accessibility features: 2+ Access Exits
    Features
    • Levels: Multi/Split
    • Patio & porch: Patio, Brick
    • Exterior features: Stucco
    • Pool features: Association, Community
    • Has spa: Yes
    • Spa features: Association, Community
    • Has view: Yes
    • View description: Territorial
    Lot
    • Size: 16.44 Acres
    • Features: Sprinklers In Rear, Sprinklers In Front, Close to Clubhouse
    Details
    • Parcel number: 2861022005
    • Special conditions: Standard

    Construction

    Type & style
    • Home type: Condo
    • Architectural style: Contemporary
    Condition
    • Turnkey
    • Year built: 1988

    Utilities & green energy

    • Sewer: Public Sewer
    • Water: Public
    • Utilities for property: Water Connected, Sewer Connected, Electricity Connected, Natural Gas Connected

    Community & HOA

    HOA
    • Has HOA: Yes
    • Amenities included: Pool
    • HOA fee: $463 monthly
    Location
    • Region: Santa Clarita

    Financial & listing details

    • Price per square foot: $379/sqft
    • Tax assessed value: $706,607

    Price history

    DateEventPrice
    10/13/2020Sold$640,000+0%$315/sqft
    Source: CRISNet / SRAR #SR20168278 Report a problem
    8/26/2020Pending sale$639,900$315/sqft
    Source: Realty Executives Homes #SR20168278 Report a problem
    8/20/2020Listed for sale$639,900+6.7%$315/sqft
    Source: Realty Executives Homes #SR20168278 Report a problem
    8/30/2019Sold$600,000+0%$295/sqft
    Source: CRISNet / SRAR #SR19192718 Report a problem
    8/13/2019Pending sale$599,950$295/sqft
    Source: RE/MAX of Santa Clarita #SR19192718 Report a problem
    8/13/2019Listed for sale$599,950+12.1%$295/sqft
    Source: RE/MAX of Santa Clarita #SR19192718 Report a problem
    5/4/2015Sold$535,000$263/sqft
    Source: Public Record Report a problem
    3/24/2015Pending sale$535,000$263/sqft
    Source: Coldwell Banker Residential Brokerage - Westlake Village Regional #215004195 Report a problem
    3/24/2015Listed for sale$535,000+30.5%$263/sqft
    Source: Coldwell Banker Residential Brokerage - Westlake Village Regional #215004195 Report a problem
    9/15/2011Sold$410,000-4.1%$202/sqft
    Source: Public Record Report a problem
    7/29/2011Listed for sale$427,500-23%$210/sqft
    Source: Realty Executives #F11097026 Report a problem
    9/18/2007Sold$555,000$273/sqft
    Source: Public Record Report a problem

    Public tax history

    YearProperty taxesTax assessment
    2026-- $706,607 +2%
    2025$10,056 +3.2%$692,753 +2%
    2024$9,740 +2.6%$679,171 +2%
    2023$9,495 +1.8%$665,855 +2%
    2022$9,327 +1.2%$652,800 +2%
    2021$9,221 +6.9%$640,000 +6.7%
    2020$8,627 $600,000 +4.1%
    2019$8,627 +5.3%$576,400 +2%
    2018$8,190 $565,099 +2%
    2017$8,190 +2.3%$554,020 +2%
    2016$8,007 +3.6%$543,158 +26.8%
    2015$7,727 +24.2%$428,490 +2%
    2014$6,222 $420,097 +2.5%
    2012-- $410,000 -8.8%
    2011-- $449,600
    2010-- $449,600
    2009-- $449,600 -19%
    2008-- $555,000 +56.4%
    2007-- $354,774 +2%
    2006-- $347,818
    2005-- $347,818 +4%
    2004-- $334,314 +1.9%
    2003-- $328,188 +9.4%
    2002-- $300,000
    2000-- $300,000
    Find assessor info on the county website

    Neighborhood: Valencia

    Nearby schools

    GreatSchools rating
    Schools provided by the listing agent
    • District: William S. Hart Union

    Source: The MLS. This data may not be complete. We recommend contacting the local school district to confirm school assignments for this home.

    Get a cash offer in 3 minutes
    Find out how much your home could sell for in as little as 3 minutes with a no-obligation cash offer.
    Estimated market value
    $771,700
    Get a cash offer in 3 minutes
    Find out how much your home could sell for in as little as 3 minutes with a no-obligation cash offer.
    Estimated market value
    $771,700